
Evolute Dental Clinic
At Evolute Dental Clinic in Salvador, NR Arquitetura crafted a welcoming atmosphere through elegant design, integrating natural light and custom elements to enhance patient comfort and treatment precision.
Precision and Comfort: Architecture as Part of the Treatment
At Evolute Dental Clinic, personalized design solutions reflect a deep care for patients — a project by NR Arquitetura that blends functionality, aesthetics, and warmth.
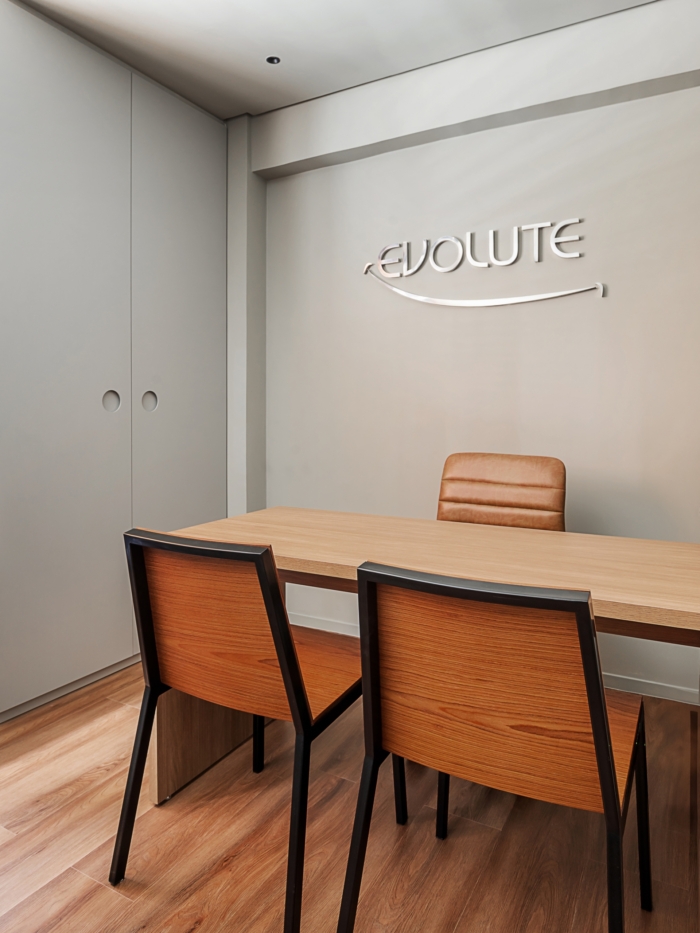
The goal was always to create a dental clinic that felt welcoming — far from the sterile, predictable white-and-beige interiors with wooden slats so common in traditional offices. The vision was for a space that was both elegant and comforting. For Evolute Clinic, led by Dr. Rodrigo Queiroz and located in the classic Itaigara neighborhood of Salvador, NR Arquitetura designed a palette combining greenish-gray tones, medium-toned wood, and matte black metal accents, creating a contemporary and well-balanced atmosphere.
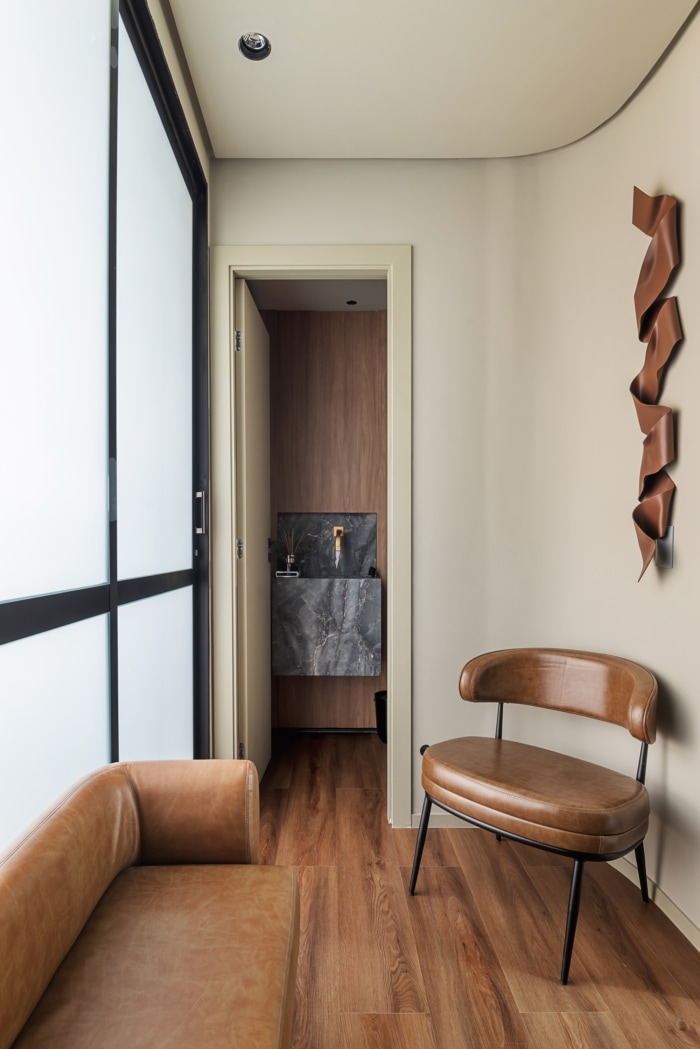
At the reception, a frosted glass window was used to bring in natural light while preserving patient privacy. The result is a bright yet intimate space. Custom-designed furniture made the most of the compact area, allowing room for a receptionist, a two-seat sofa, a water and coffee station, and a standalone armchair that adds an extra layer of comfort to the waiting area.
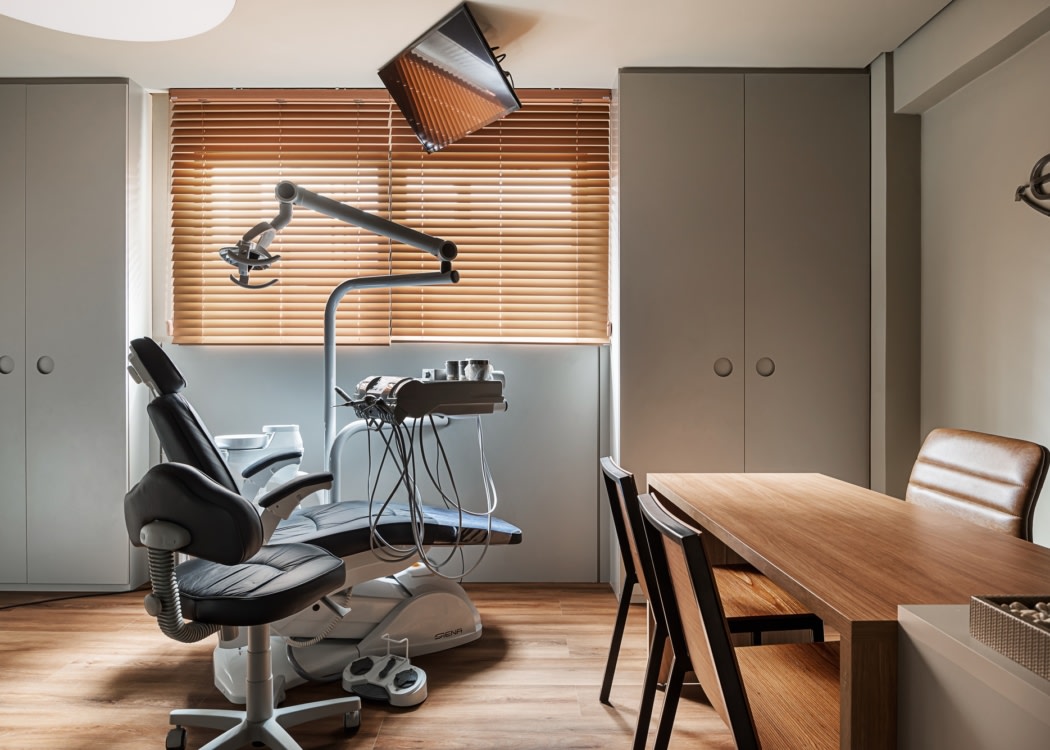
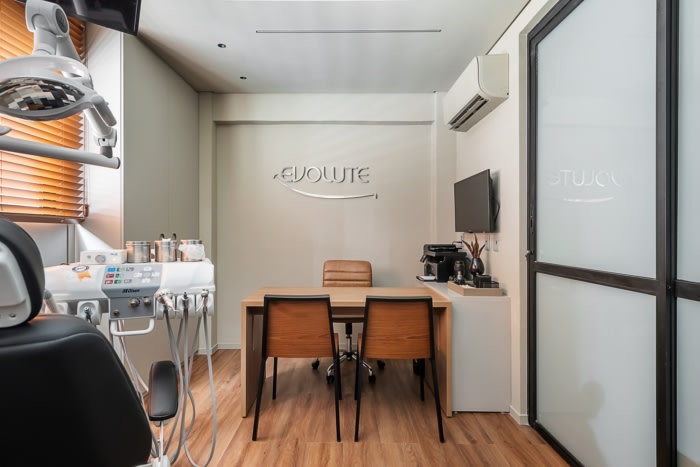
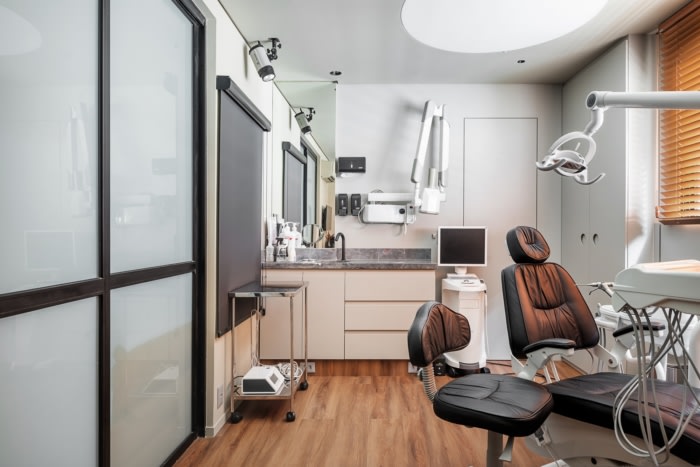
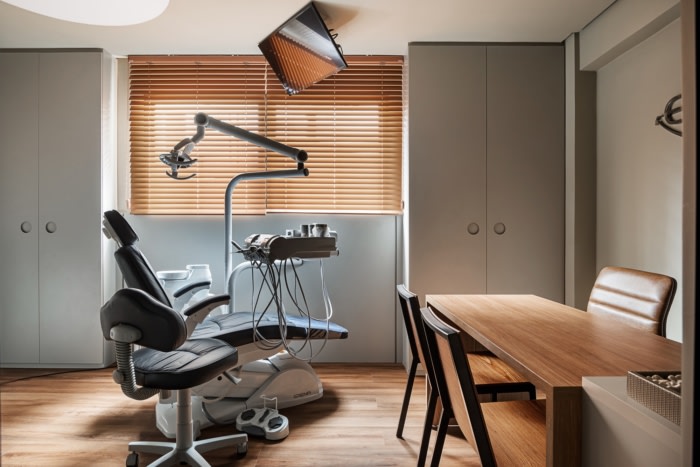
Inside the treatment room, a desk allows for in-depth conversations and anamneses with patients. The same materials and tones from the reception continue here, with natural wood featured in the chairs and horizontal blinds that help regulate sunlight — an essential element for achieving accurate aesthetic dental results. The treatment chair was carefully positioned closer to the room’s single window, maximizing daylight on the patient’s face and ensuring greater precision in procedures.
Artificial lighting was also treated as a key component. In addition to focused task lighting, a stretched canvas ceiling panel positioned above the dental chair mimics the uniform quality of natural daylight, avoiding color shifts and maintaining a consistent tone crucial for cosmetic work. The cabinetry was built in the same tone as the walls, visually disappearing into the space while discreetly storing essential materials, documents, and instruments.
In this project, NR Arquitetura reaffirms its commitment to delivering personalized architectural solutions. From custom carpentry to thoughtful lighting design, every detail was tailored to meet the specific needs of the client. The result is a clinic that not only functions beautifully but also conveys warmth, trust, and professionalism — turning architecture into an active part of the healing experience.
Design: NR Arquitetura
Photography: Tarso Figueira





Now editing content for LinkedIn.