
Gove Family Dentistry
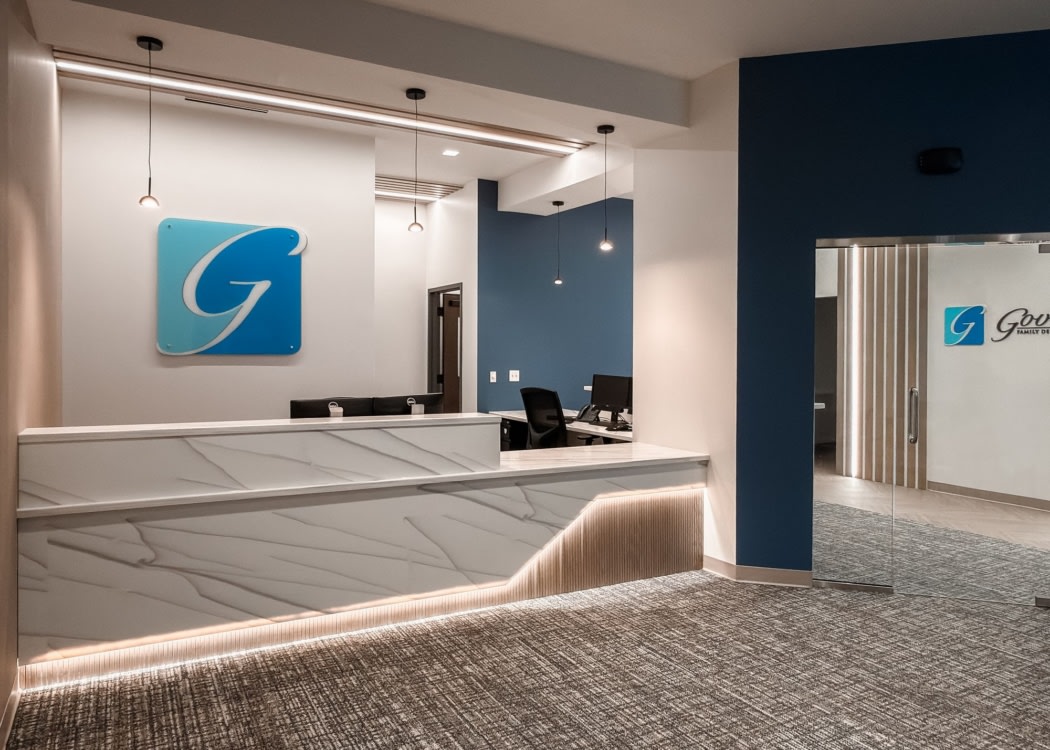
Progress Studio Architecture and Interior Design transformed a former insurance facility into Gove Family Dentistry in Fishers, Indiana, creating a modern, efficient, and welcoming dental environment tailored for patient comfort.
Gove Family Dentistry is a 4,254-square-foot dental clinic interior build-out and interior design project located in Noblesville, Indiana, designed by Progress Studio. The project transformed a former insurance and fitness-related facility into a fresh, modern dental environment while allowing the practice to expand in a familiar location for its patients.
Dr. Gove saw the neighboring building as an ideal opportunity to grow the practice without leaving the area where the business was already established. The design challenge centered on converting an existing single-use building into a functional multi-tenant environment while giving Gove Family Dentistry the space it needed for additional operatories, updated support areas, and a smoother overall workflow. Progress Studio approached the renovation with careful planning, balancing the limits of the existing structure with the need for a calm, efficient, and welcoming patient experience.
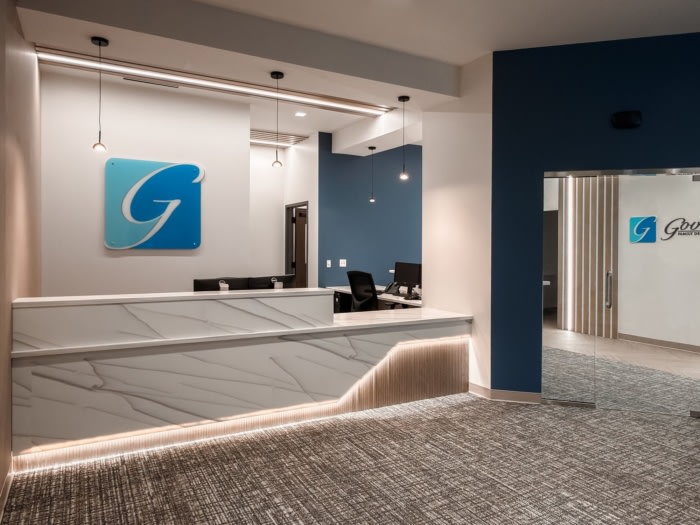
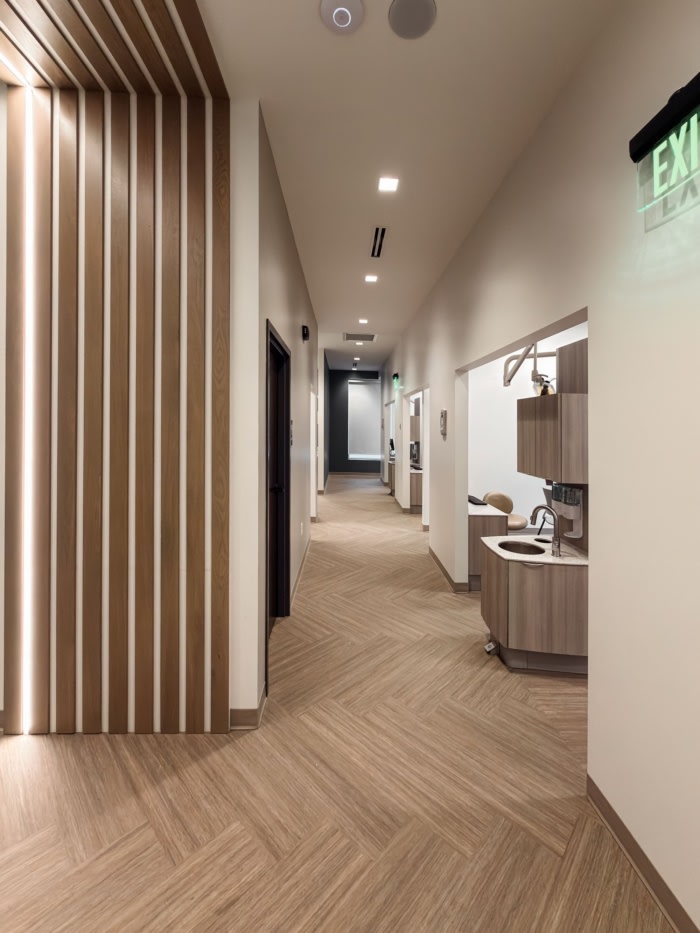
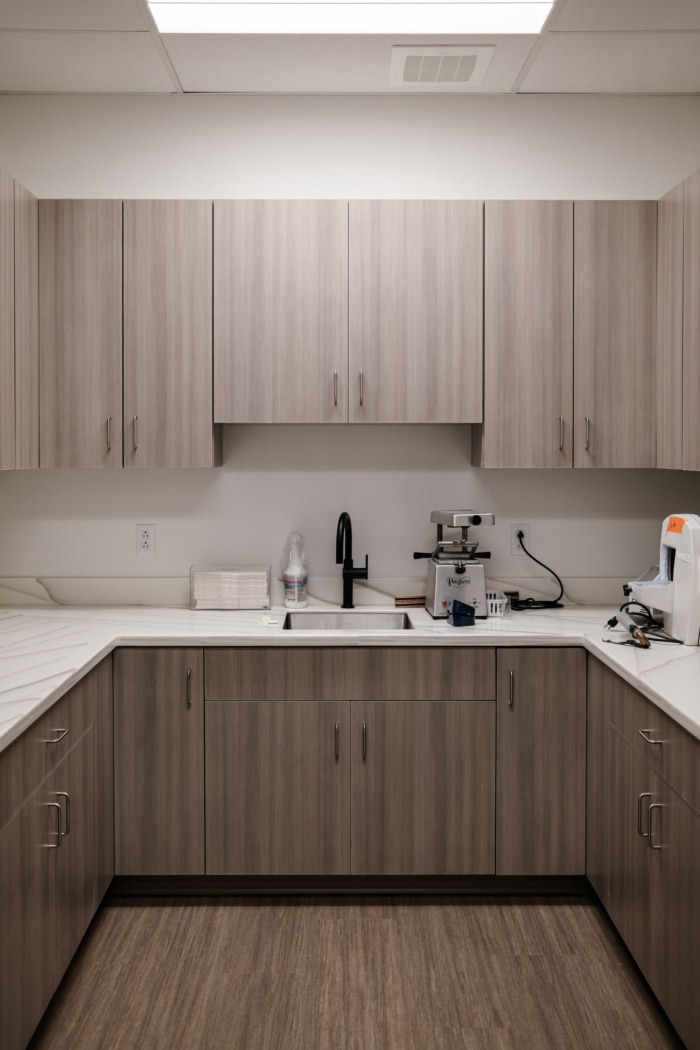
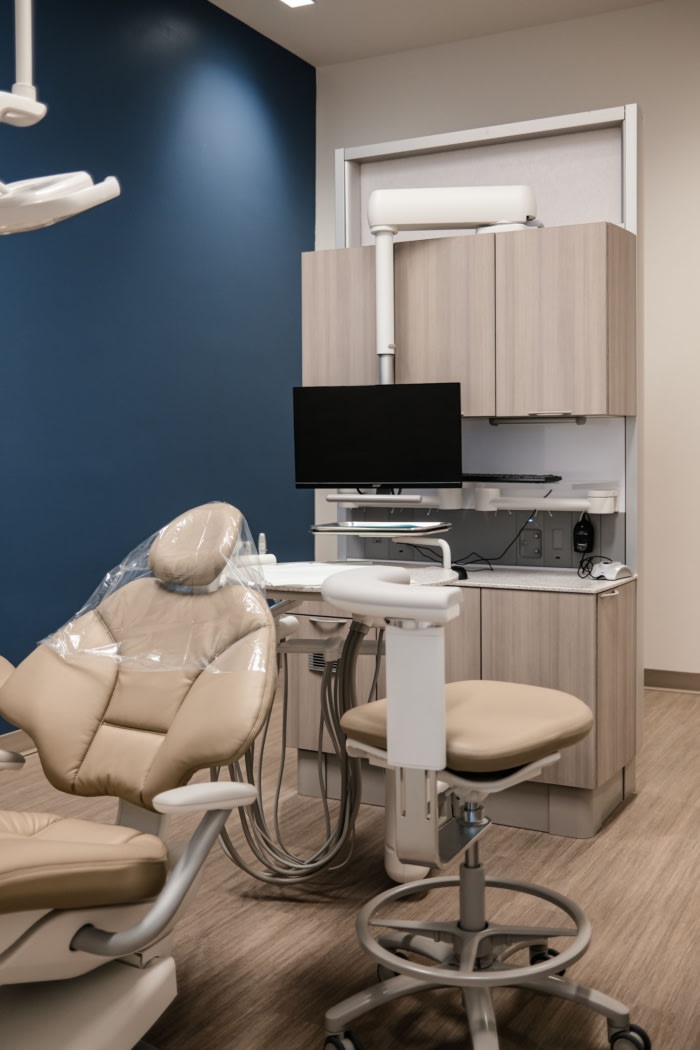
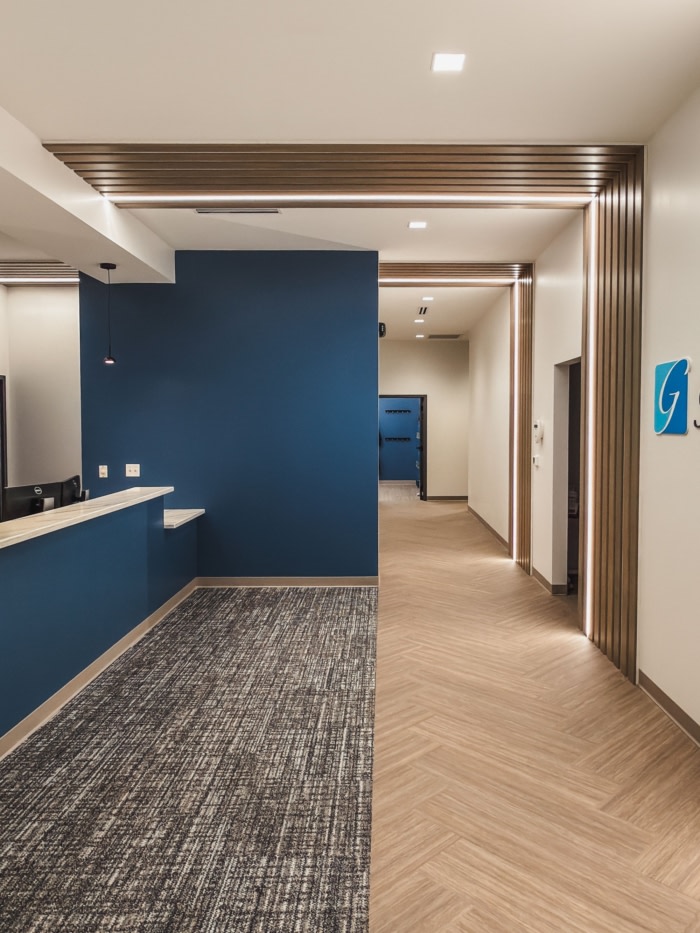
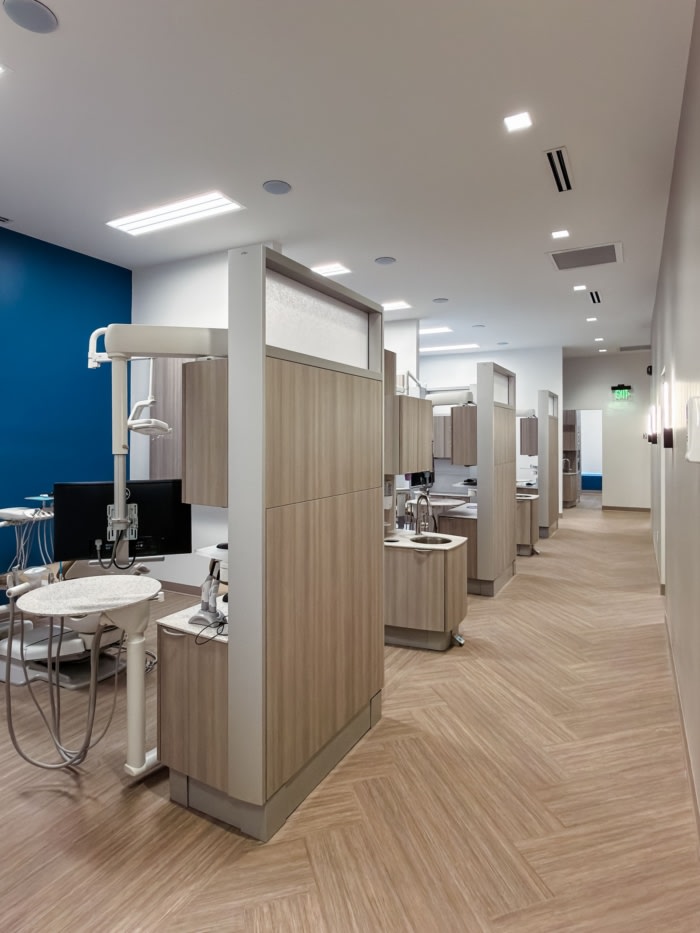
The resulting design features a clean, contemporary layout with strong circulation, integrated architectural details, and a restrained material palette that feels both professional and comfortable. Brand-forward blue accents, warm wood tones, and layered lighting help create a space that feels organized and inviting rather than sterile. A refined reception area, thoughtfully detailed corridors, and cohesive treatment spaces reinforce the sense of clarity and consistency throughout the office.
Progress Studio is an architecture and interior design firm based in Indianapolis, Indiana and Atlanta, Georgia, serving dental, medical, commercial, hospitality, and specialty clients across the regions. The studio is known for pairing strategic space planning with elevated interiors that help growing businesses function better, look sharper, and serve their clients more effectively.
Design: Progress Studio Architecture and Interior Design
Contractor: Mattingly Construction
Photography: courtesy of Progress Studio








Now editing content for LinkedIn.