
Fresh Smiles Orthodontics
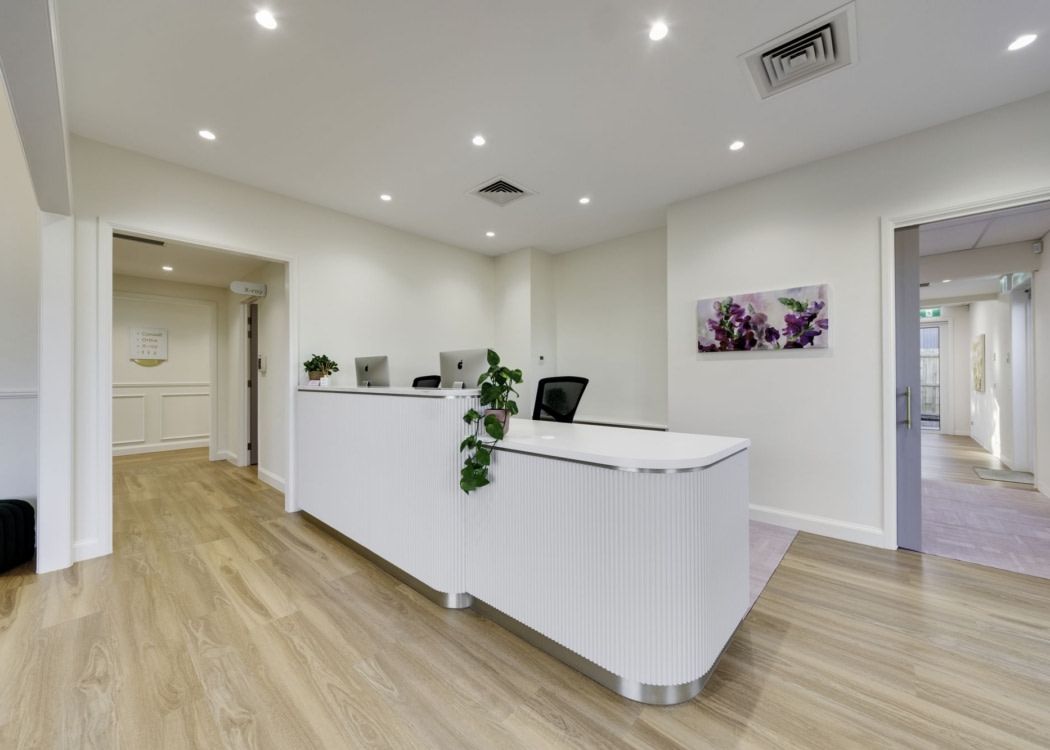
OPTIMA designed the Fresh Smiles Orthodontics in Belmont, Australia, as a tranquil and efficient purpose-built facility that enhances patient experience while supporting the future growth of the practice.
Fresh Smiles Orthodontics is a purpose-built orthodontic practice design and build delivered from the ground up. Created as a long-term home for a growing specialist practice, the project replaces the limitations of a rented, shared tenancy with a calm, highly functional environment designed around orthodontic workflows and patient experience.
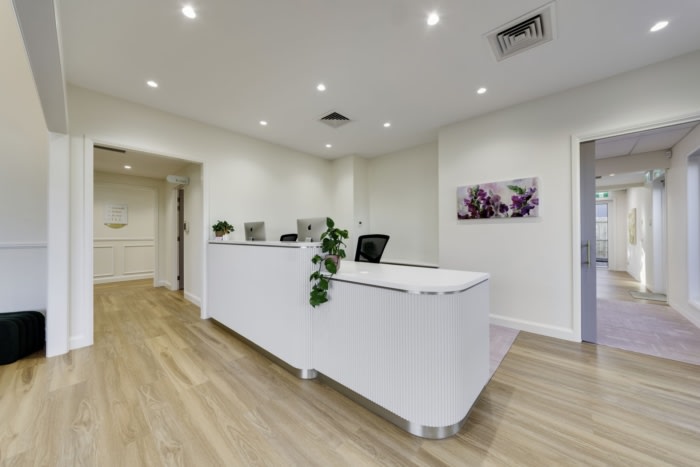
Positioned directly across from the previous clinic, the new practice maintains geographic continuity for existing patients while providing a dedicated facility designed to support future growth. The finished environment reflects an elegant, timeless aesthetic, creating a space that feels more reminiscent of a high-end home than a traditional clinic.
Project Background
Dr Vanessa Hawkins identified the need for a long-term solution that could support the future direction of the business. The existing clinic operated within a shared commercial building, limiting growth, creating inefficiencies in patient flow, and restricting the overall experience the practice aimed to provide.
The ambition was clear. To develop a purpose-built orthodontic practice designed specifically around efficient workflows, patient comfort, and long-term scalability.
OPTIMA’s involvement began early in the planning process. Through strategic discussions, we helped define the requirements of the practice and identify the type of site needed to support that vision. After detailed due diligence and assessment of opportunities in the area, OPTIMA identified and secured a suitable property off market.
Solution
Delivered as a complete end to end solution, the project included property advisory, orthodontic practice design, construction, and full dental fitout. Each stage was guided by clear communication and a structured process, allowing the client to move forward with confidence while maintaining focus on patient care.
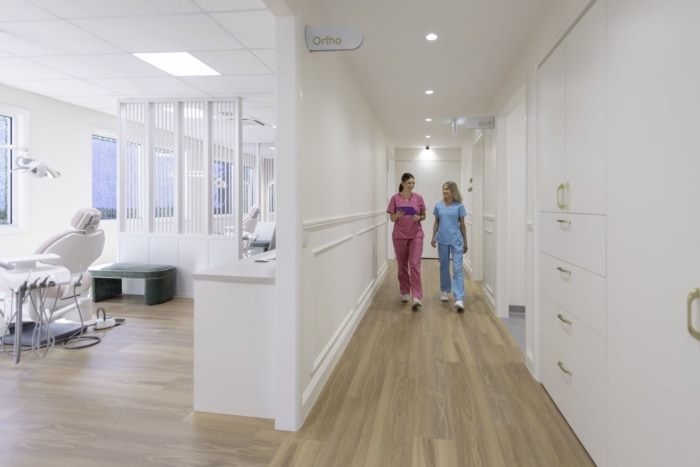
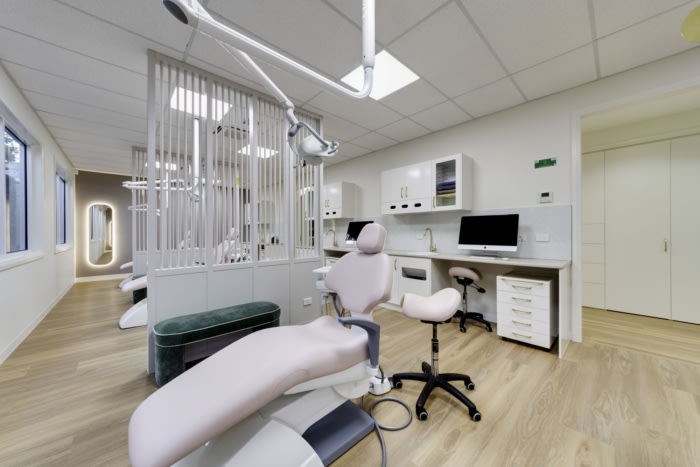
The design response brings together efficiency and refinement. Five surgeries and a dedicated orthodontic treatment area are supported by integrated CBCT imaging, sterilisation and laboratory spaces, and clearly defined staff areas, enabling smooth clinical workflows and improved treatment efficiency.
A defining feature of the practice is the vaulted ceiling, which introduces a sense of openness and scale across the space. Combined with soft colour palettes and carefully considered finishes, the practice evokes a sense of calm throughout.
Elegant finishes, subtle contrasts, and warm textures create a timeless interior that helps to reduce patient anxiety while elevating the overall experience.
Externally, the inclusion of ten on site car parks improves accessibility and convenience for both patients and staff, addressing a key limitation of the previous shared tenancy.
Throughout construction, ongoing communication and site engagement ensured alignment from concept through to completion, reinforcing confidence in the process and outcome.
Key Benefits
Fresh Smiles Orthodontics now operates from a purpose-built facility that supports both patient experience and clinical performance. The practice benefits from improved workflow efficiency, a calm and welcoming environment, dedicated staff spaces, and a prominent, accessible location.
By combining property advisory, site acquisition, in house design expertise, and end to end construction, OPTIMA has delivered a future ready orthodontic practice designed to support the long-term growth of Fresh Smiles Orthodontics and the community it serves.
Design: OPTIMA
Photography: Big & Small Productions







Now editing content for LinkedIn.