
Toronto Metropolitan University – School of Medicine Phase One
Diamond Schmitt Architects’ Toronto Metropolitan University – School of Medicine Phase One in Toronto reimagines civic space by blending contemporary medical education with community healthcare, fostering collaboration and inclusivity.
Phase One of Toronto Metropolitan University’s new School of Medicine is now open, establishing a new model for community-integrated medical education in one of Canada’s fastest-growing and most diverse regions. Designed by Diamond Schmitt, the project transforms the former Bramalea Civic Centre into a contemporary academic environment that integrates medical education with a public primary care clinic—directly addressing healthcare access in Peel Region.
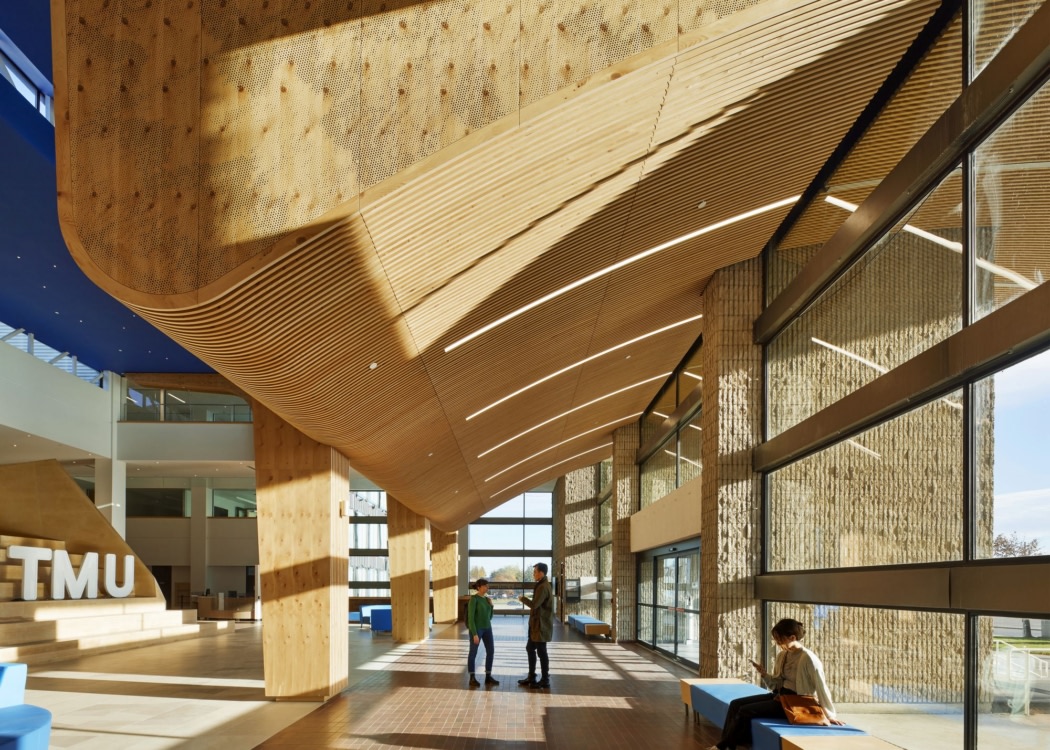
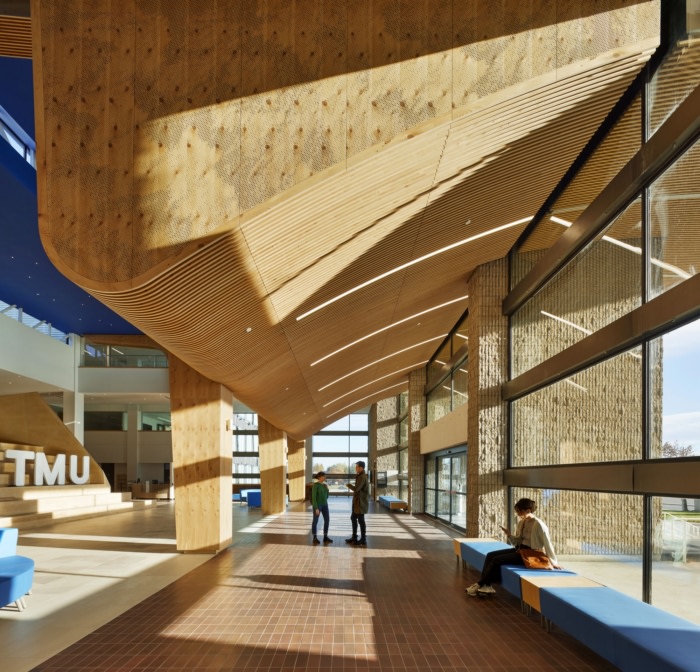
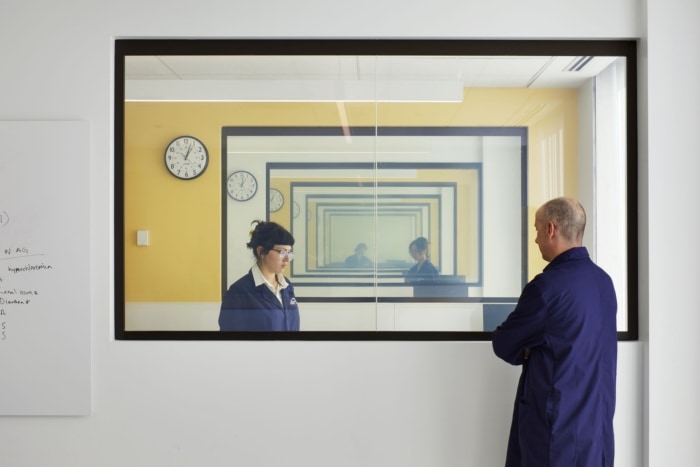
The design retains the strong civic presence of the original 1970s brutalist structure while introducing light, openness, and transparency throughout. Through the removal of interior barriers and the transformation of the four-storey atrium, the former civic building has been reimagined as a welcoming and inclusive academic environment where students, faculty, and community members intersect.
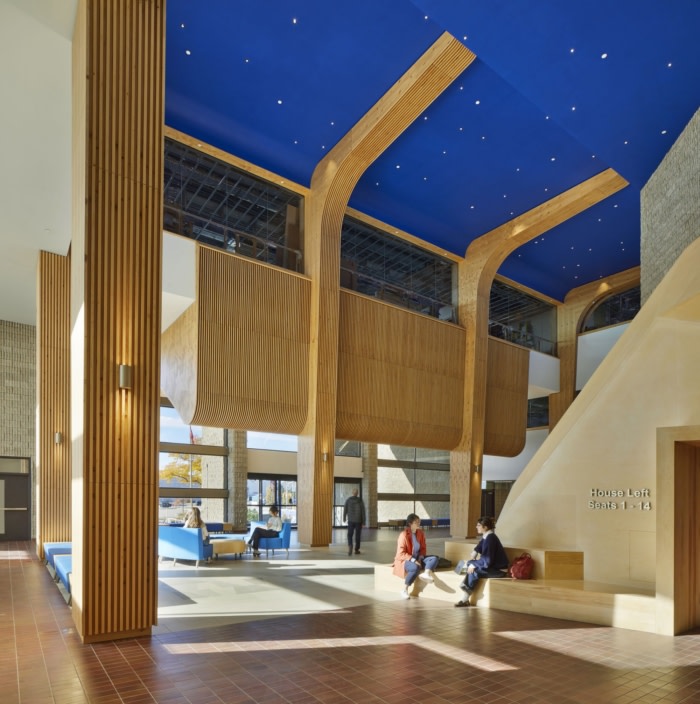
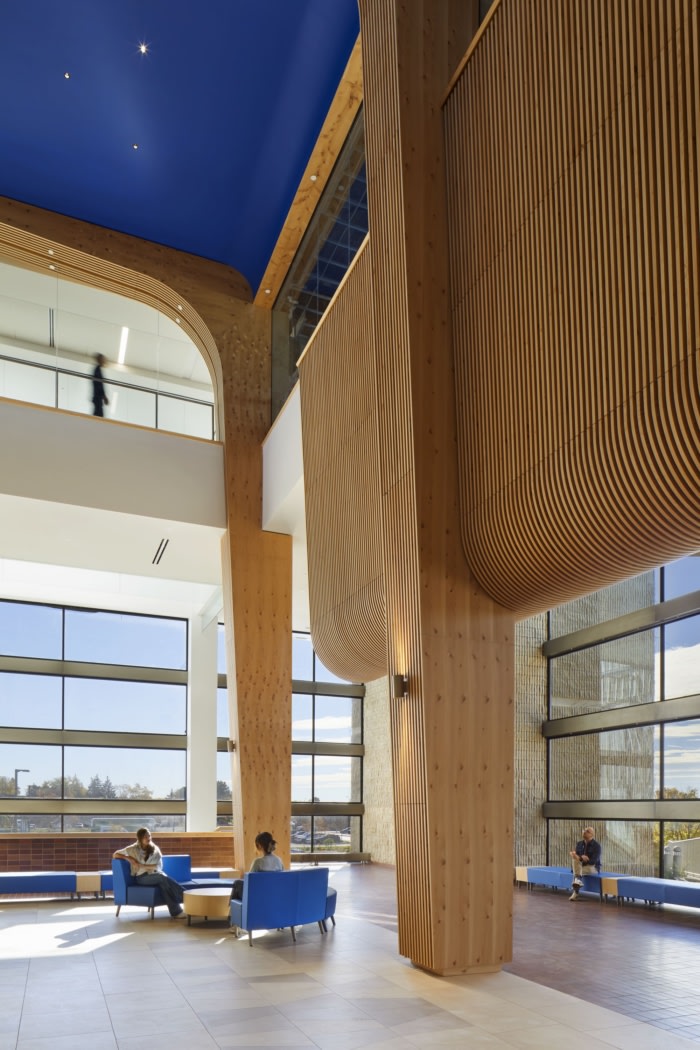
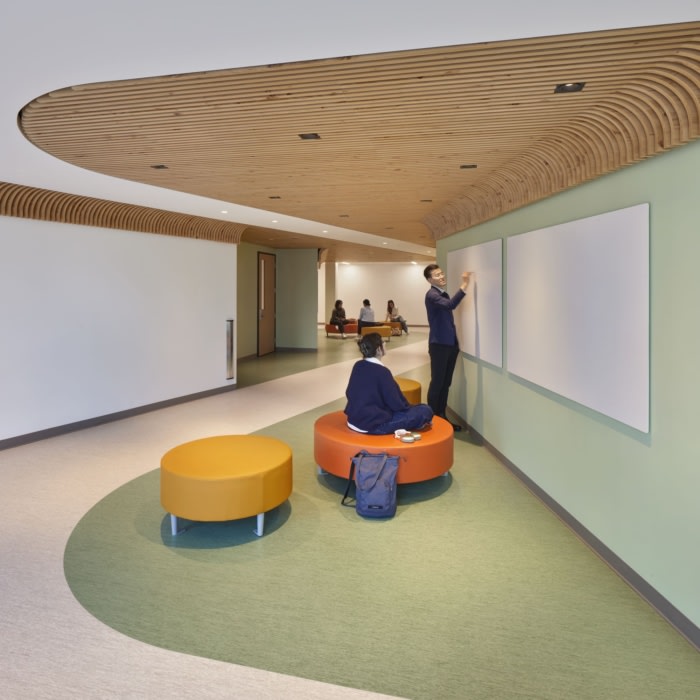
At the centre of the school is the renewed atrium, which serves as a crossroads for learning, gathering, and exchange. Designed as a safe and inclusive space, it supports both formal and informal interaction—encouraging dialogue between students, educators, and the surrounding community.
Indigenous design principles informed the project through collaboration with Two Row Architect, an Indigenous-owned firm, and guidance from TMU’s Indigenous Design Guidelines. Within the interconnected atrium, architectural elements reference the natural and cultural landscape of the region. The building’s original structural columns are clad in wood, evoking the tall pines of nearby Chinguacousy Park—whose name translates from Ojibwe as “Land of Tall Pines”—creating the feeling of being under a forest canopy. Above, an Ojibwe star map spans the ceiling, referencing the celestial knowledge systems that have guided Indigenous peoples for generations. Along the floor, portions of the original tile have been preserved and interwoven with new tile patterns inspired by the structure of a Wampum belt.
The School of Medicine is organized around three interconnected environments: active learning spaces for clinical training and the central atrium that functions as the social heart of the building which are part of Phase One; and academic and faculty areas that support research and administration which will be completed in Phase Two. Reflecting modern medical education—focused on evidence-based, simulation-based, and small group learning—the design prioritizes flexibility and collaboration, supporting interaction between students, educators, clinicians, and the community.
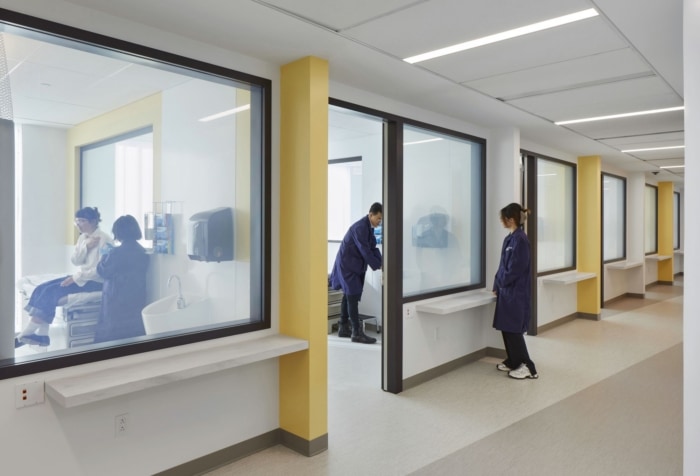
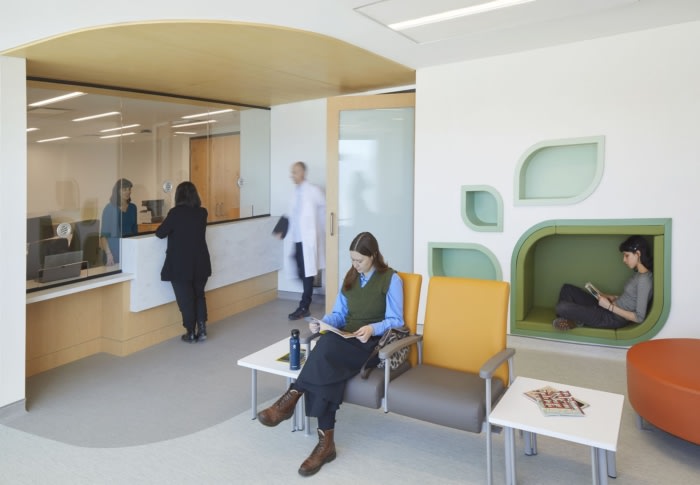
Active learning and clinical engagement are concentrated in the south wing of the building, anchored by a ground-floor primary care clinic that provides essential health services to local residents. By integrating the clinic directly into the academic environment, the school offers students meaningful exposure to community-based healthcare. This positions the school not as an isolated academic facility, but as part of critical health infrastructure—expanding access to medical services in Peel Region.
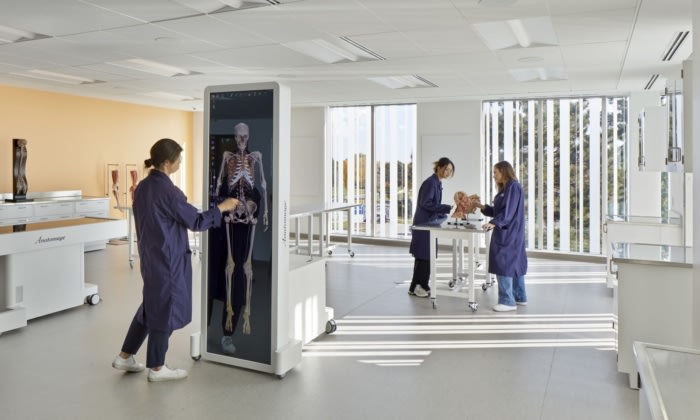
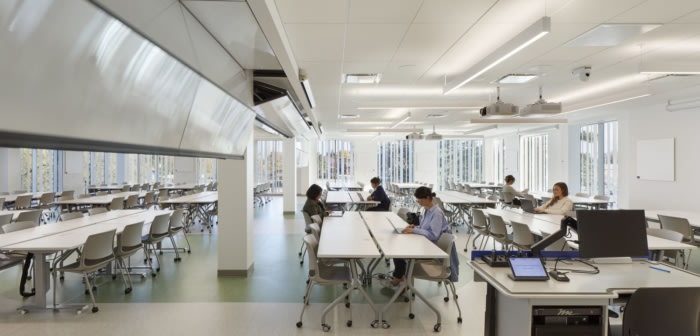
Above the clinic, highly flexible classrooms support multiple teaching configurations, accommodating in-person, hybrid, and asynchronous learning. Case-based learning labs, the hybrid anatomy lab, and high- and low-fidelity simulation spaces support TMU’s experiential learning approach for its 94 undergraduate and 105 postgraduate students.
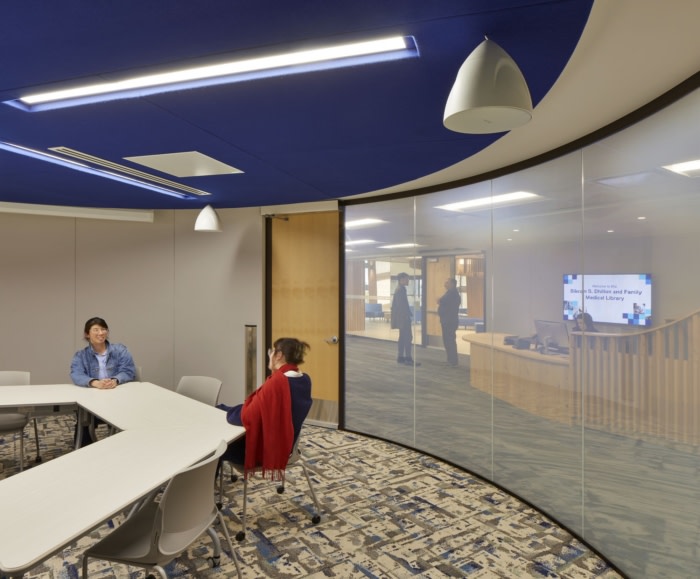
Connected directly to the atrium, the library offers quiet and collaborative study environments, alongside additional informal learning spaces. A round room dedicated to Indigenous smudging ceremonies and smaller gatherings anchors this area, offering an important place of reflection and cultural practice within the school community.
Throughout the building, the design strategically leverages the building’s original terraced structure to maximize access to natural light for learning and event spaces, while locating digitally focused environments deeper into the floor plan as central hubs for student activities.
In repurposing the former Bramalea Civic Centre, TMU’s new School of Medicine demonstrates how existing civic infrastructure can be reimagined to meet evolving community needs. By bringing medical education, clinical care, and public gathering spaces together under one roof, the project positions the building as both a place of learning and an essential piece of community health infrastructure in Peel Region.
Phase Two of TMU’s School of Medicine will see the completion of the north wing which will house academic research spaces and administrative offices for the Dean and faculty. Designed to support evolving hybrid working models, the workplace incorporates flexible layouts and adaptable furnishings that accommodate both focused work and collaborative activity. It will connect to Phase One via an informal shared space with lounge seating and a student-run internal herb garden will further contribute to well-being and cultural exchange.
Design: Diamond Schmitt Architects
Photography: Tom Arban Photography Inc.



Now editing content for LinkedIn.