Center for Reproductive Medicine
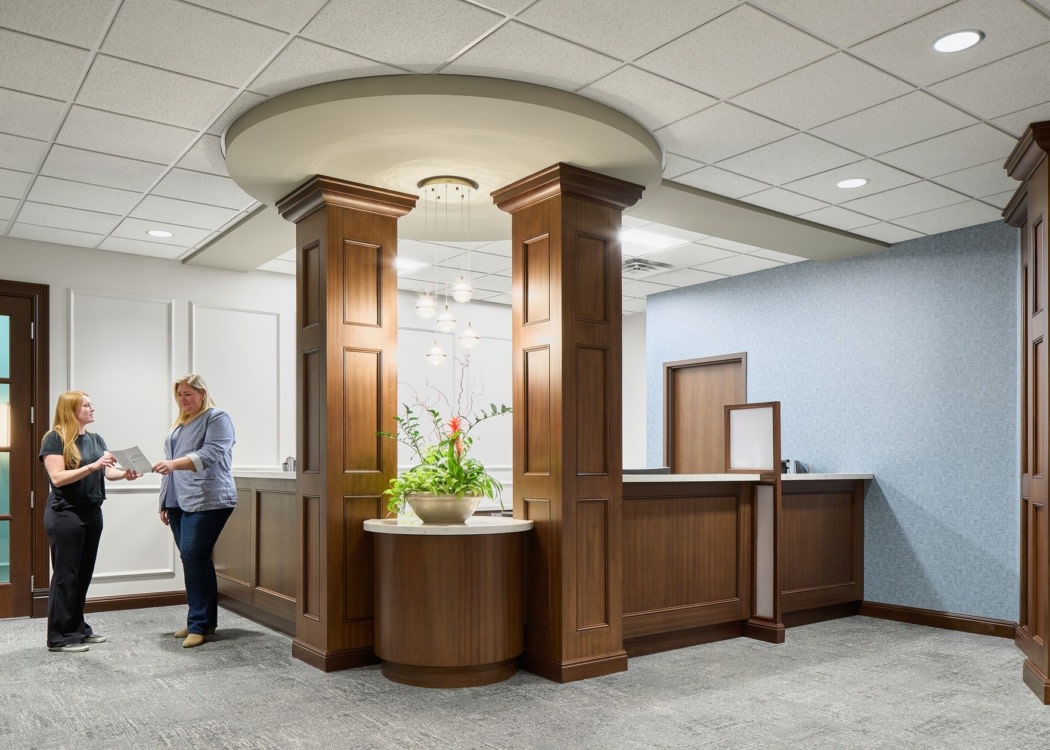
BDH’s renovation of the Center for Reproductive Medicine in Minneapolis redefines patient care through a thoughtfully designed environment that enhances clinical efficiency while providing comfort and emotional support for patients.
For 20 years, the clinical team at Center for Reproductive Medicine delivered precise, specialized care inside a Minneapolis clinic that hadn’t kept pace. BDH’s 19,000 SF renovation across two floors finally brought the clinic in line with the standard of care they deliver.
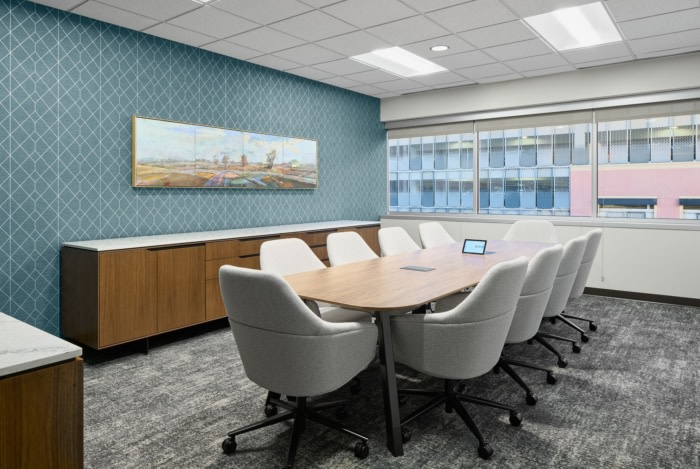
The fourth-floor clinic had no room to grow, so BDH built the solution one floor down. A 3,000 SF business suite on the third floor pulled business staff off the clinical floor, opening square footage for additional treatment rooms, an enlarged sterile processing area and a reimagined andrology lab.
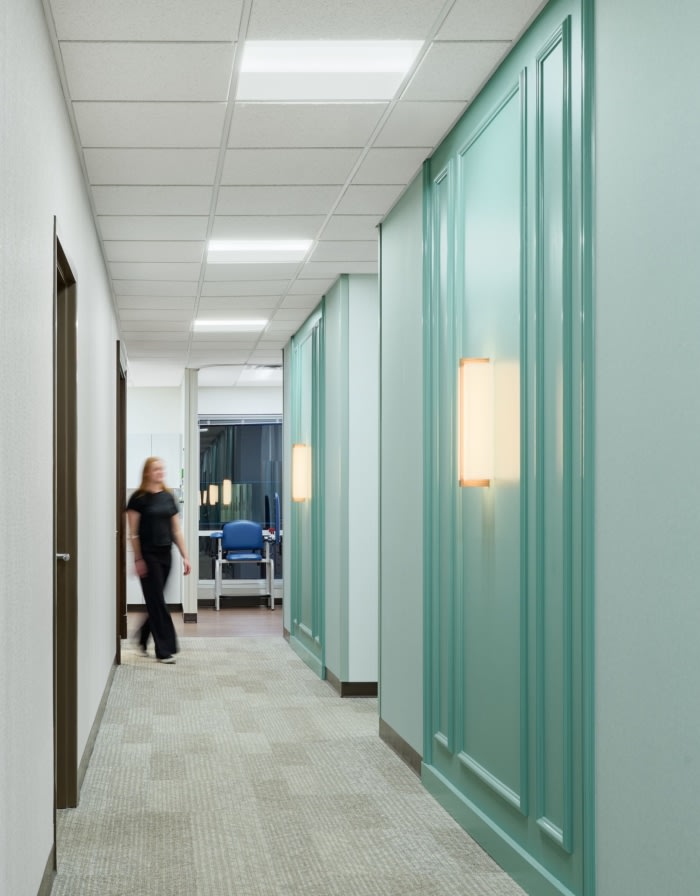
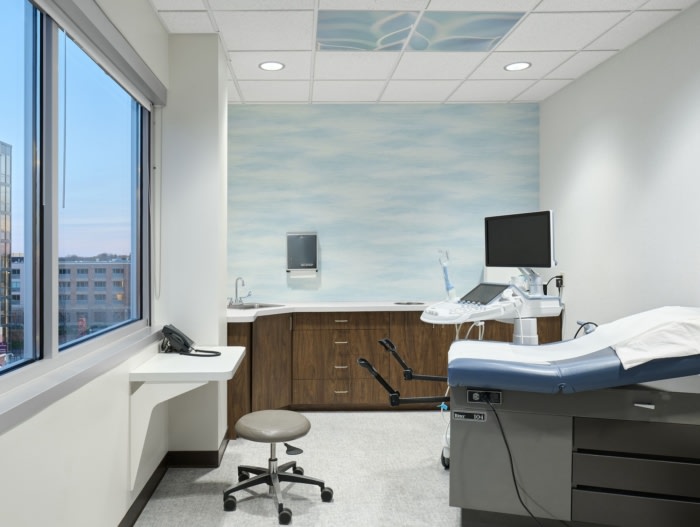
Consistency drove the clinical layout. Every treatment room follows an identical configuration, keeping room-to-room operations smooth as practitioners move between patients. Adjustable lighting in the ultrasound and recovery rooms lets staff tailor the environment to each procedure. In the ultrasound rooms, ceiling tiles feature calming nature artwork, giving patients a positive focal point during emotionally charged moments.
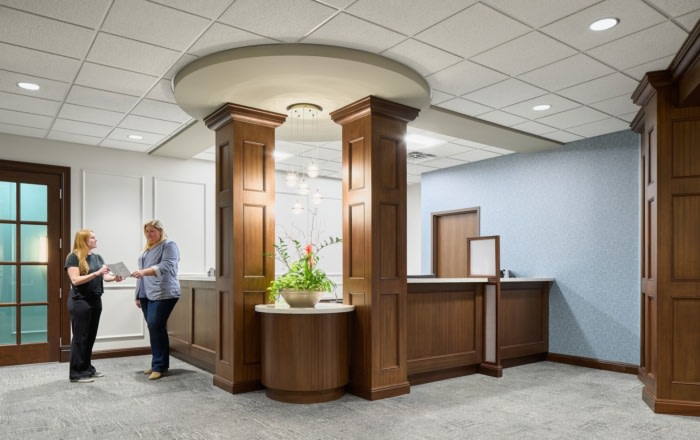
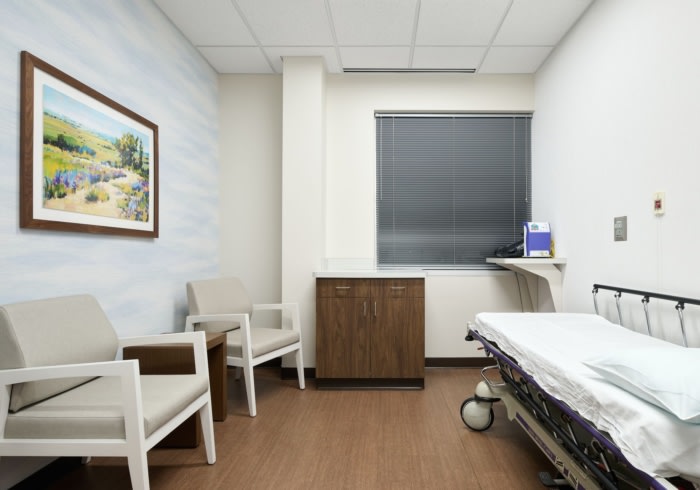
The IVF recovery room carries the same intention, with welcoming furniture and warm lighting designed to ease patients through one of the most stressful points in their care. The waiting room extends this thinking further. Sputnik chandeliers, floor-to-ceiling tropical plants, a large-scale abstract canvas, and residential furniture groupings make the space feel like a living room rather than a lobby. For patients navigating fertility treatment, that distinction carries real weight.
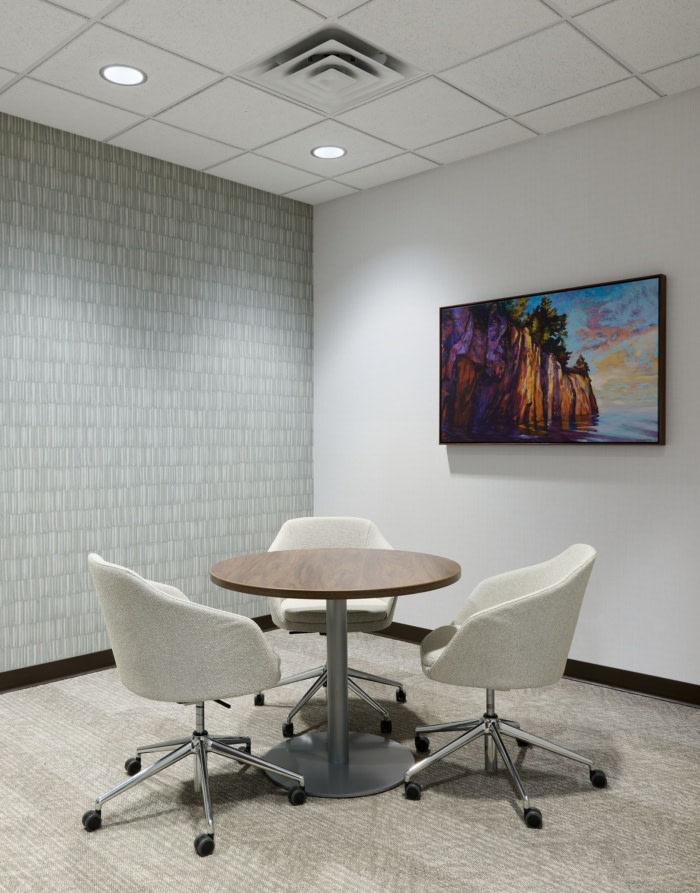
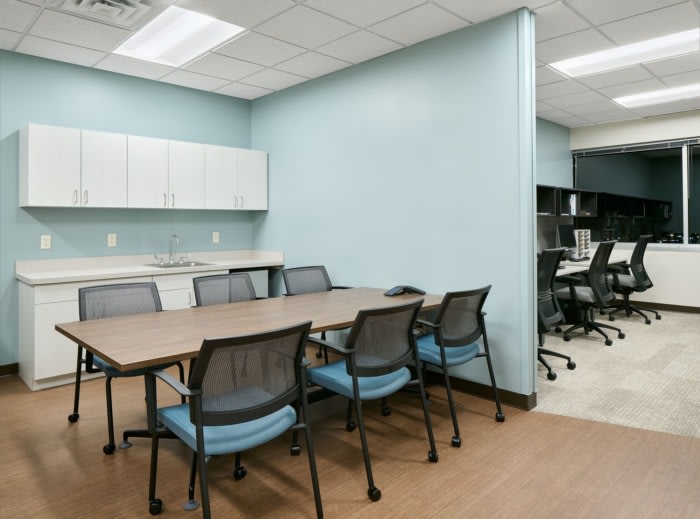
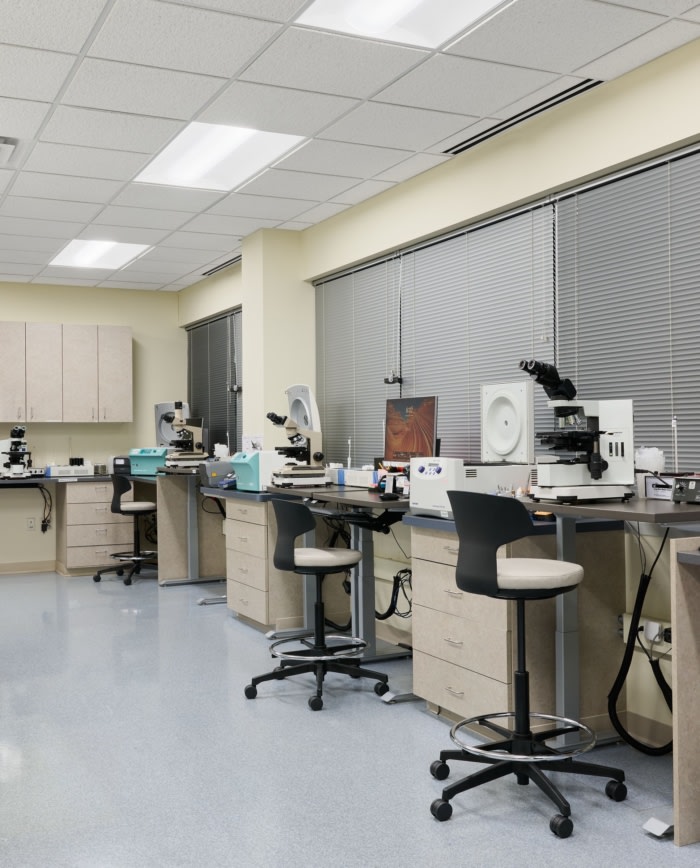
The andrology lab was what set the rest of the renovation in motion. The existing layout wasn’t supporting the precision the work demanded. Sit-to-stand workstations let lab staff adjust to their own needs throughout the day. A dedicated locker room and break area steps away doubles as a multipurpose meeting space, keeping staff close without pulling them out of the controlled lab environment.
Construction demanded extraordinary coordination. Active IVF laboratories remained operational on the fourth floor throughout the renovation, and embryo viability is directly affected by air quality. Every material brought onto the floor met strict VOC standards, while phased construction, sealed containment barriers, and carefully sequenced deliveries kept the lab running without interruption.
Staff now operate with the efficiency and dedicated amenities the work demands, and patients move through spaces designed to meet the emotional weight of every visit.
Design: BDH
Contractor: Timco Construction
Furniture: Parameters
Photography: Pete VonDeLinde