Fleurimont Hospital – Enfant Soleil Pavilion
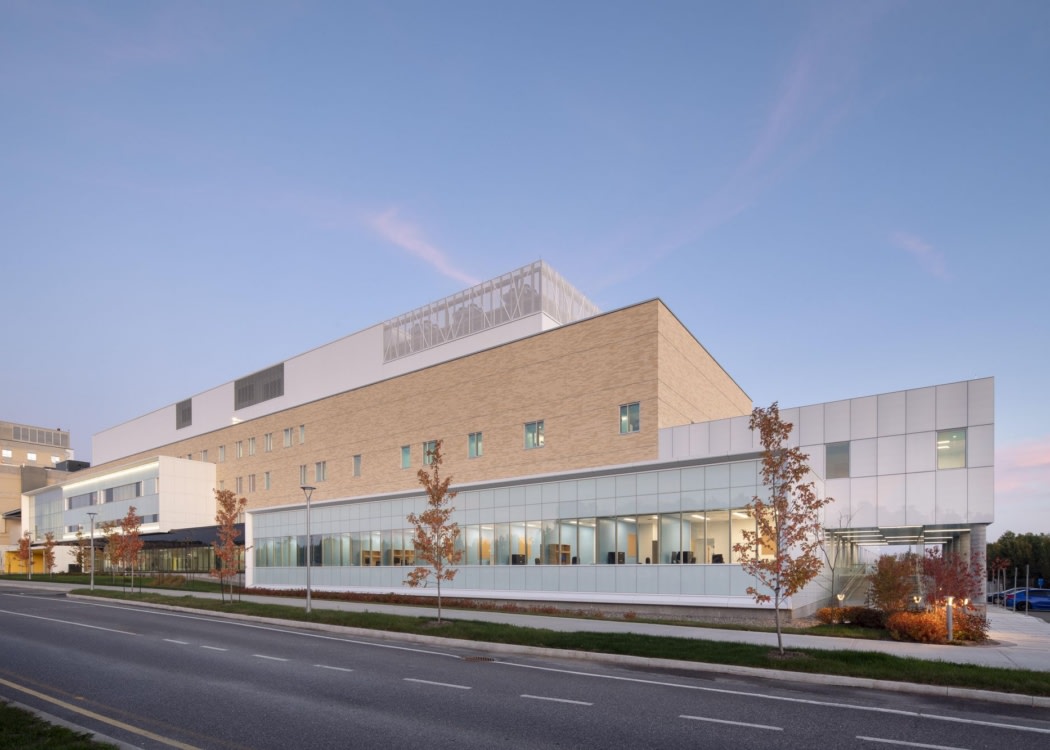
Jodoin Lamarre Pratte, Yelle Maillé, and Équipe A architectes designed the Fleurimont Hospital – Enfant Soleil Pavilion in Sherbrooke to create a healing, collaborative environment that integrates state-of-the-art healthcare with sustainable architecture.
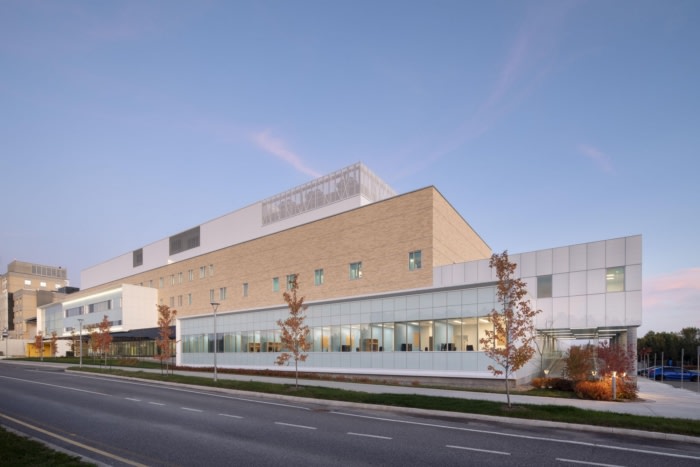
The mother-child and emergency centre (Enfant Soleil Pavilion) at Fleurimont Hospital in Sherbrooke is part of rethinking the evolution of healthcare environments and the role of architecture in creating dialogue between clinical needs and human experiences. Eagerly awaited in the Estrie (Eastern Townships) region, this major 34,500 m² extension consolidates the functions of the emergency, maternity, neonatal, paediatric, and child psychiatry departments—for both outpatient and inpatient care—within a modern and light-filled facility. The sensitive, sustainable, and efficient spaces were created through a sustained collaborative process between clinicians, professionals, managers, artists, and patient partners.
Managing the complexity of a demanding clinical programme
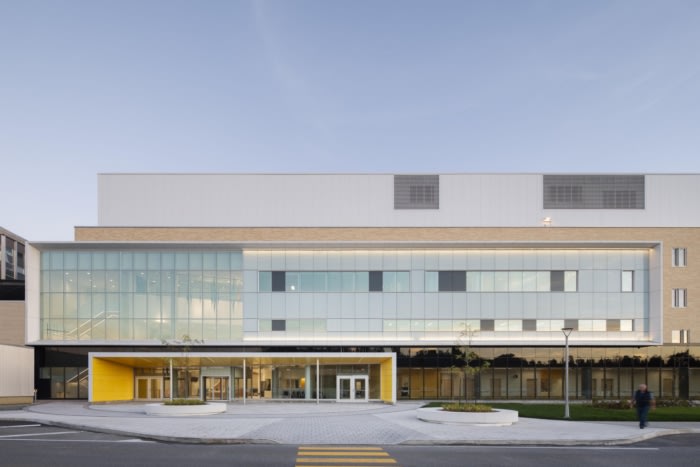
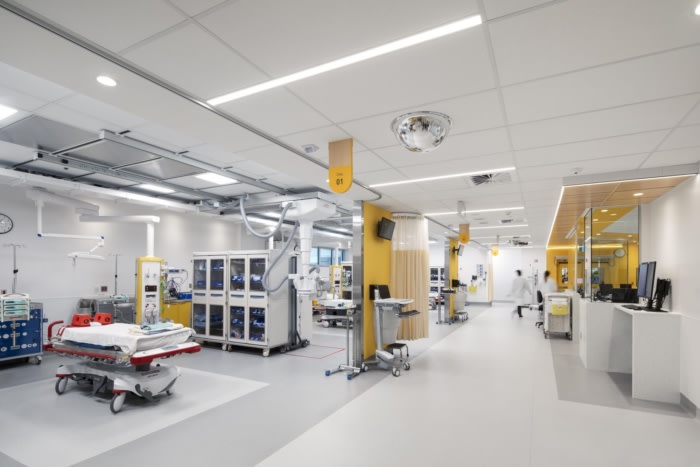
In addition to bringing so many departments together under one roof, the project includes a new main entrance to the entire hospital, as well as staff rest areas; spaces dedicated to teaching and research; accommodation for families; technical, logistical, and support services; indoor parking; and a separate building housing generators—essential for meeting the hospital’s increased energy needs in the event of a power outage. A dedicated ambulance access point at the rear of the building allows separates traffic flows, ensuring greater efficiency in both care delivery and movement.
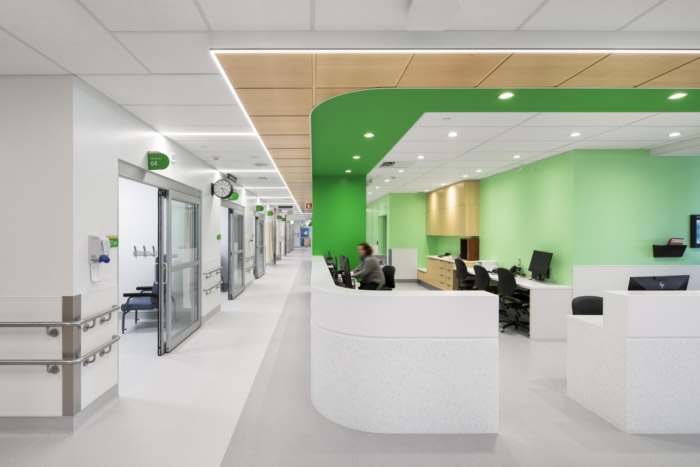
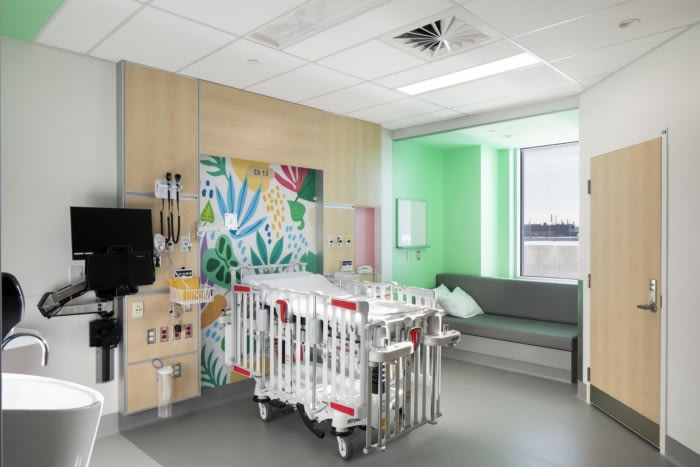
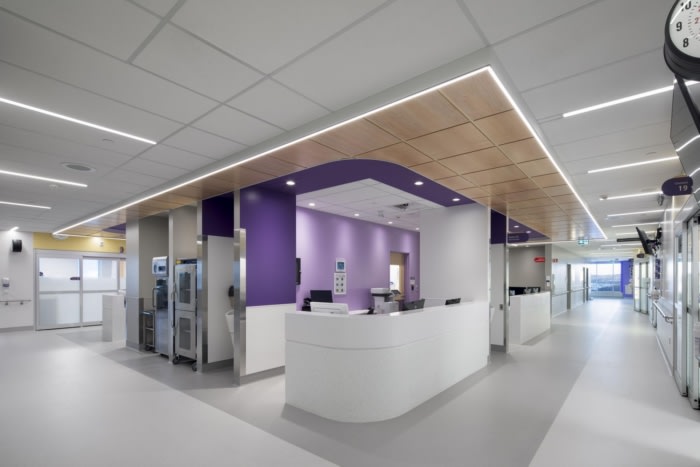
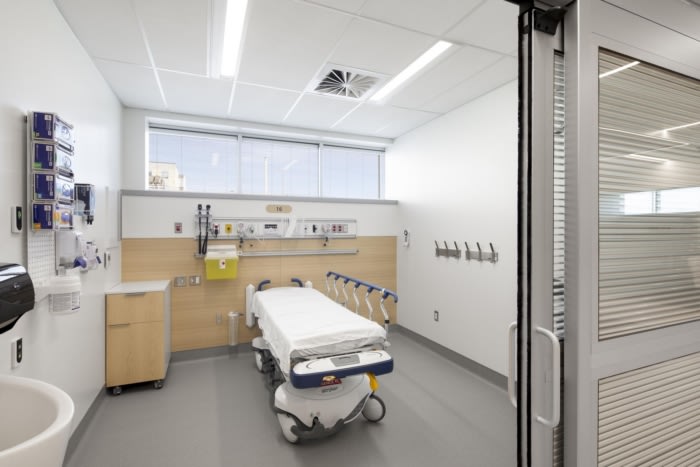
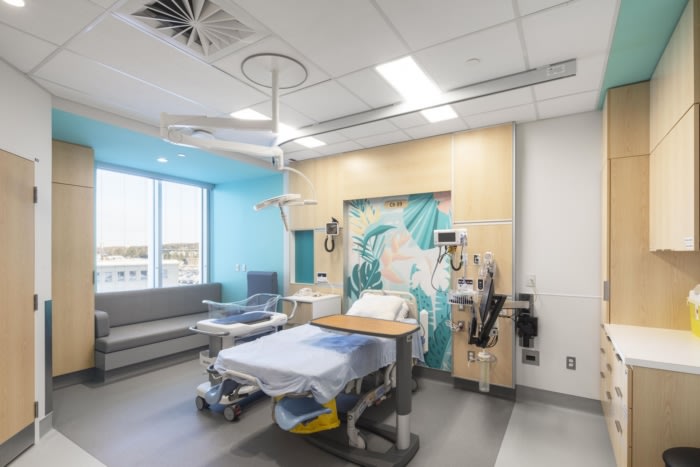
Functional and direct connections on all floors ensure that care pathways are continuous with the existing hospital. The functional units have been located and arranged on different floors according to the care required, ensuring increased technical efficiency. Inpatient wards are also separated from the critical care areas, allowing recovering patients to benefit from as calm an environment as possible. The spacious inpatient rooms, the vast majority of which are single occupancy, promote efficient clinical work, all while preserving patient privacy and wellbeing.
Designing a healing environment
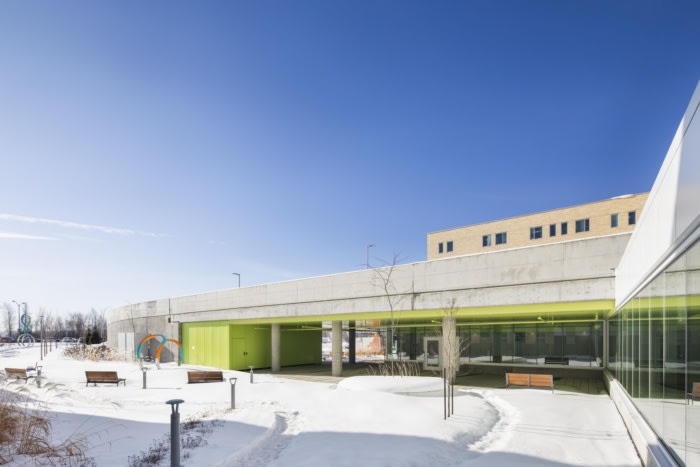
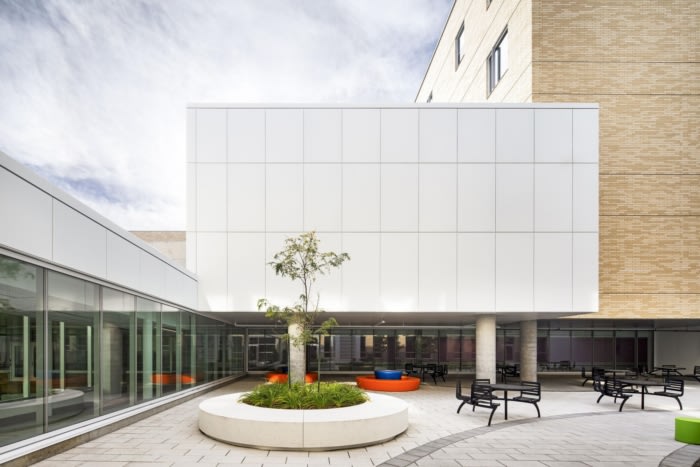
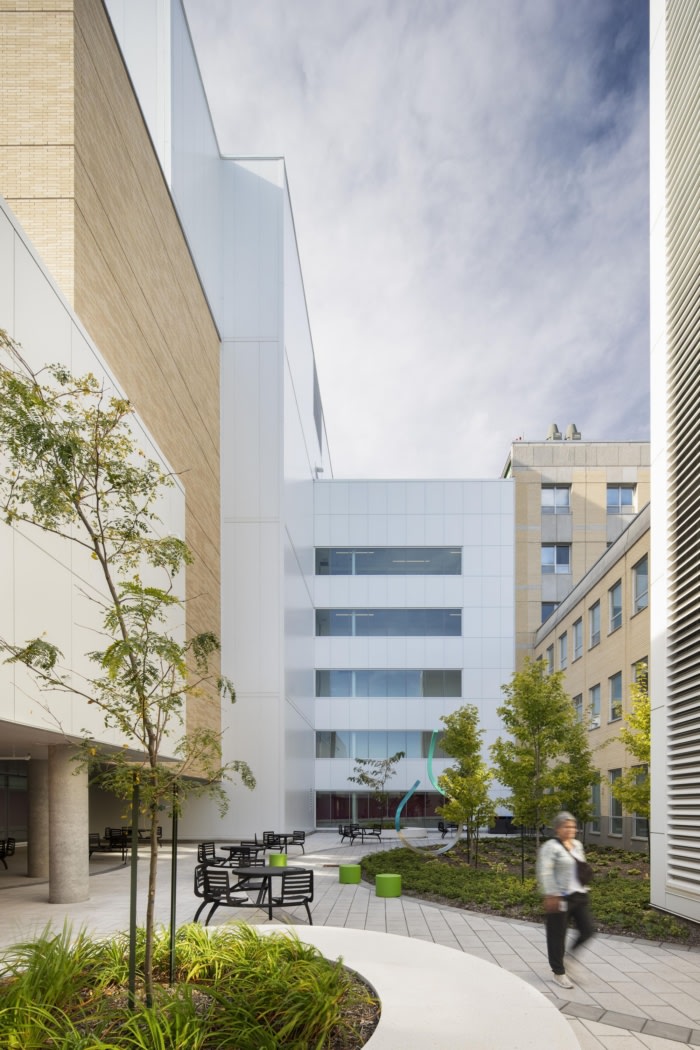
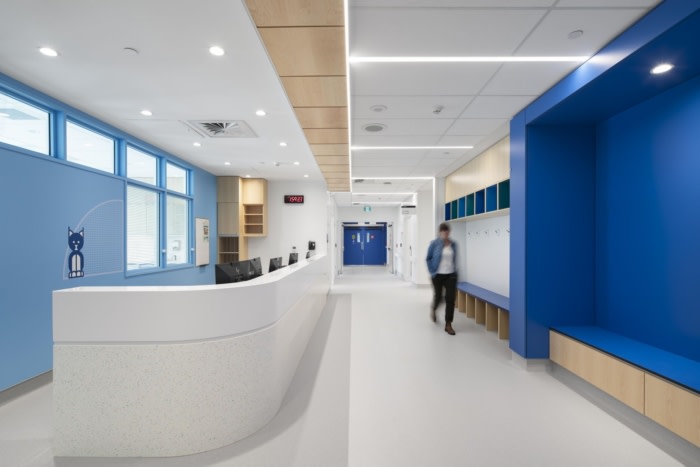
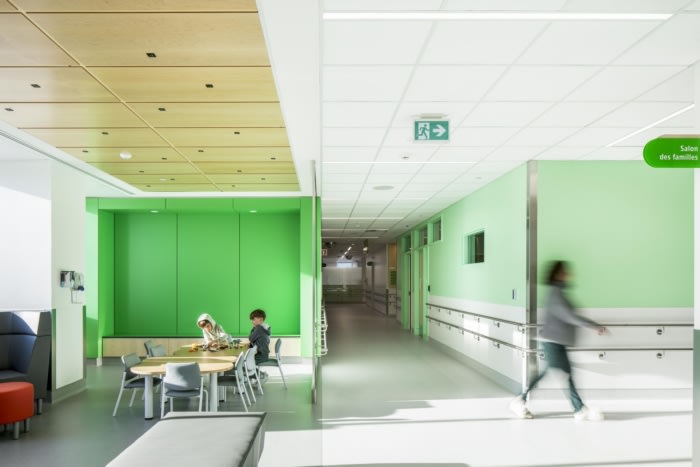
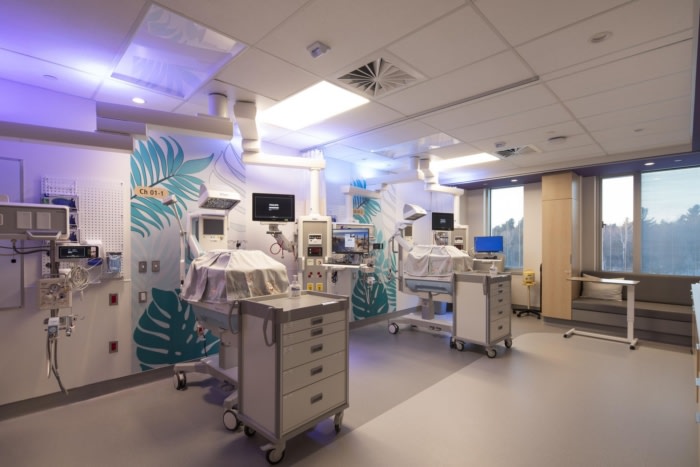
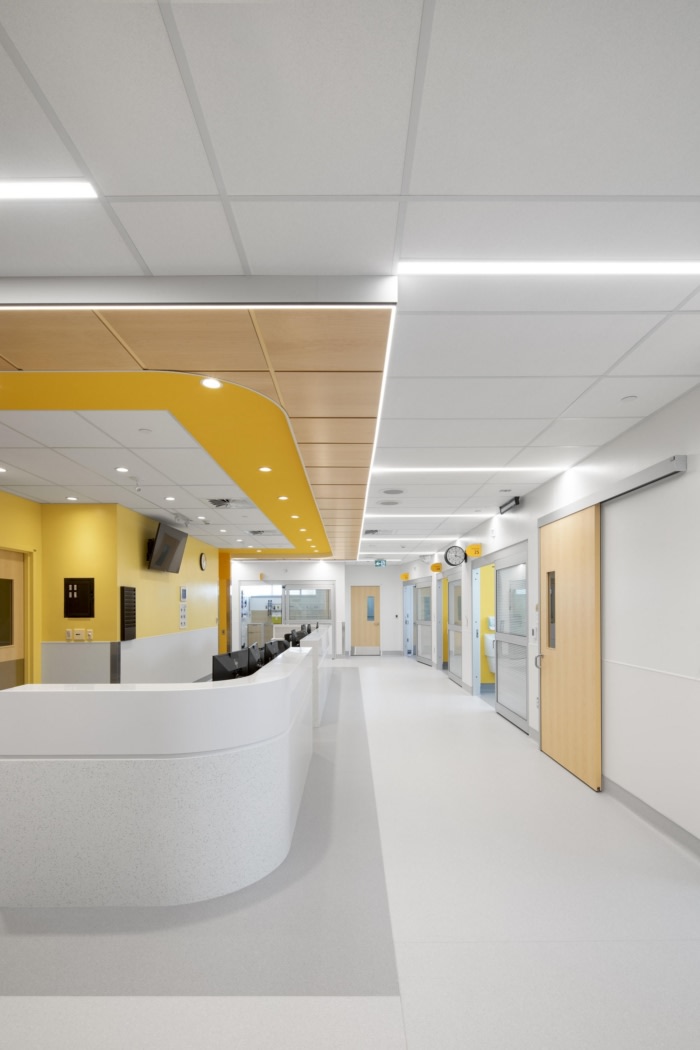
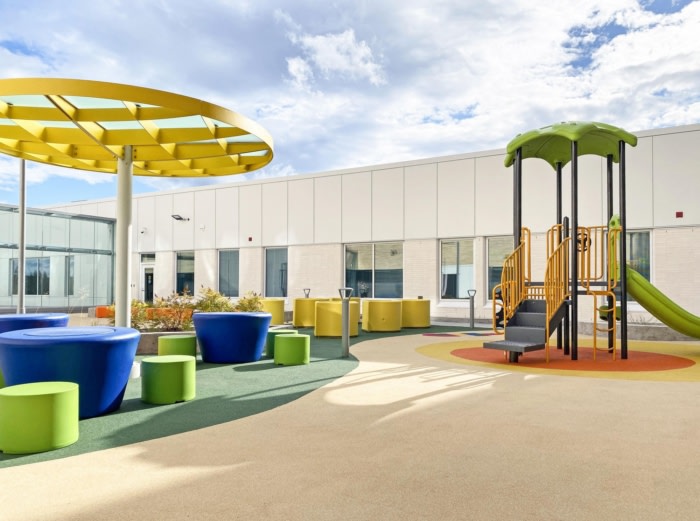
Every decision was carefully considered to offer a healthcare environment that is functional, bright, caring, and welcoming. This goal applied to redesigning the main hospital entrance, to tailoring the clinical units to specific patient groups, to planning a clear and efficient spatial layout, and to integrating colour, artwork, natural materials, and nature-inspired public spaces. Special attention was given to fostering wellbeing and a sense of security, through spaces that are both warm and soothing for mothers and their babies, and playful and reassuring for children. Family-friendly spaces, clear circulation, and a public inner courtyard enhance quality of life and support therapeutic objectives. The new child and adolescent psychiatry unit is fully integrated, but has a separate entrance and therapeutic courtyard, reducing the stigma associated with psychiatry and improving the experience of young patients.
Staff benefit from ergonomic and efficient facilities, dedicated rest areas, and a large, secure bicycle storage area connected to the city’s cycle network. The large bay windows at the ends of the corridors in the inpatient, maternity, and neonatal wards provide an abundance of natural light and views of the surrounding landscape, which helps reduce staff stress and fatigue, as well as helping patients orient themselves.
Architecture as a tool for dialogue between clinical needs and human experiences
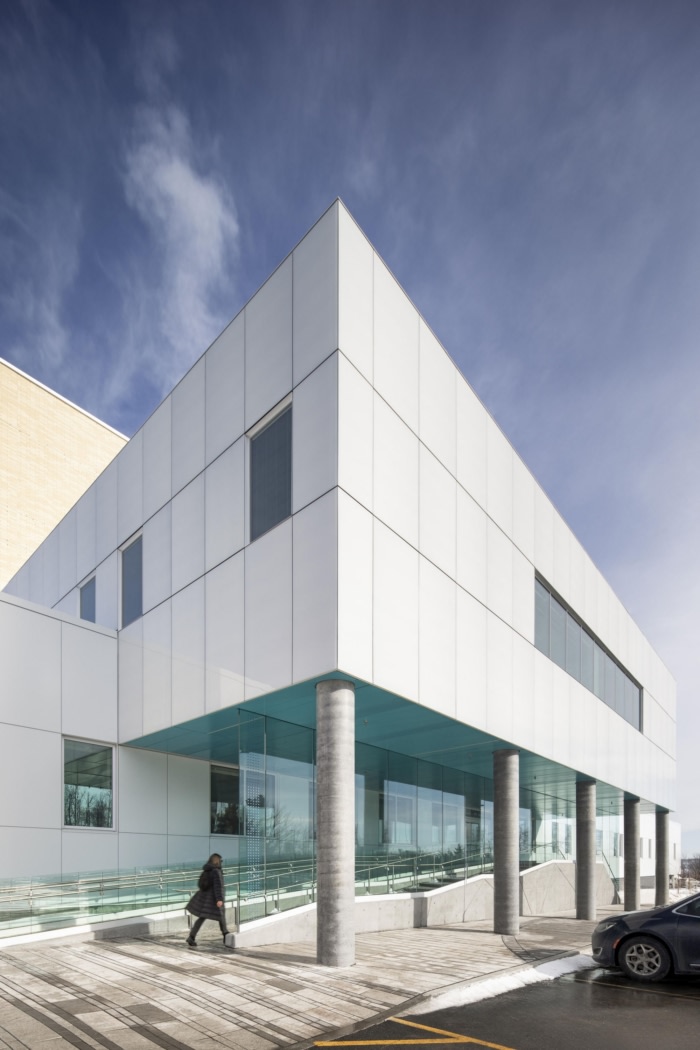
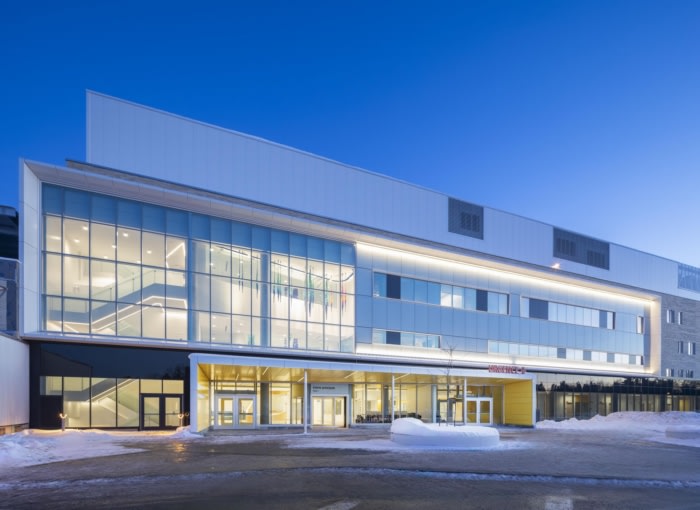
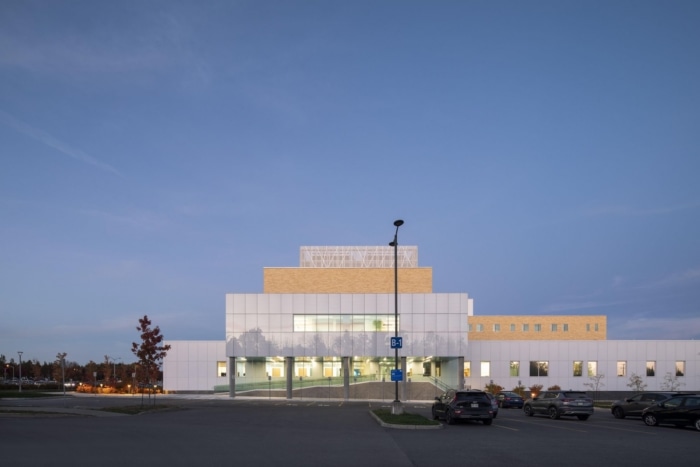
Given the density of the programme and its logistical and functional complexity, the building’s form was conceived of as an assembly of blocks, making the program components clearly visible, but part of a coherent whole and within a unified structure. The extension respects its context by blending into the site and seamlessly connecting to the existing hospital, but it also asserts a contemporary style that will endure. The new pavilion’s architectural vocabulary evokes the materiality of the surrounding brick buildings, while reflecting the natural landscape through shimmering surfaces. White, mineral-based roofs reduce the heat-island effect and reliance on air-conditioning, while the landscape design features plants native to the region to promote biodiversity.
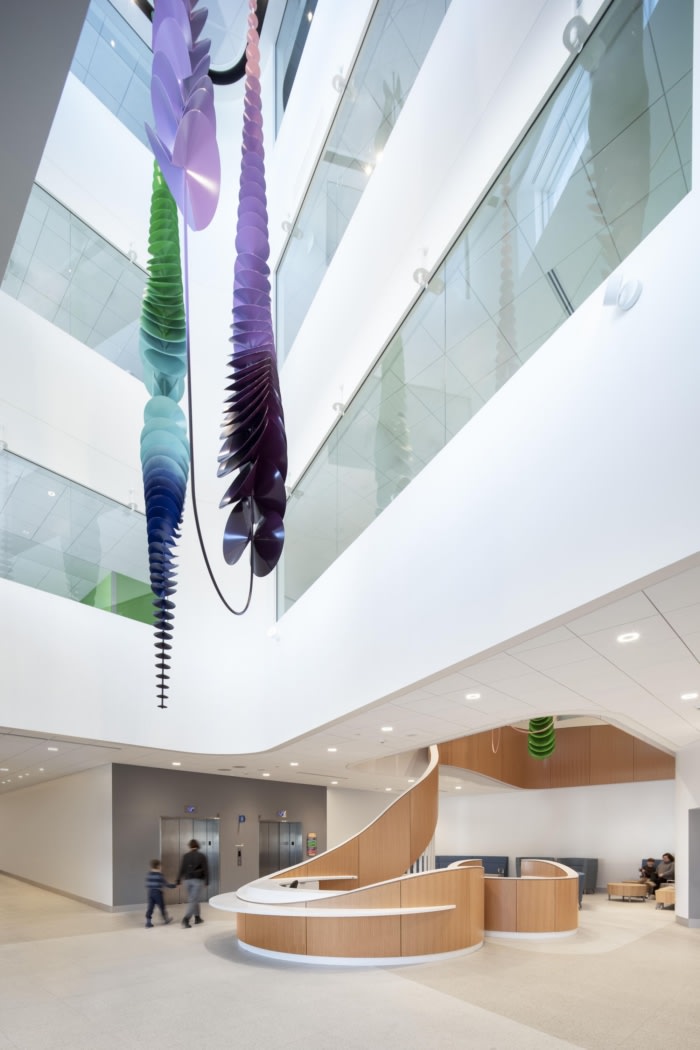
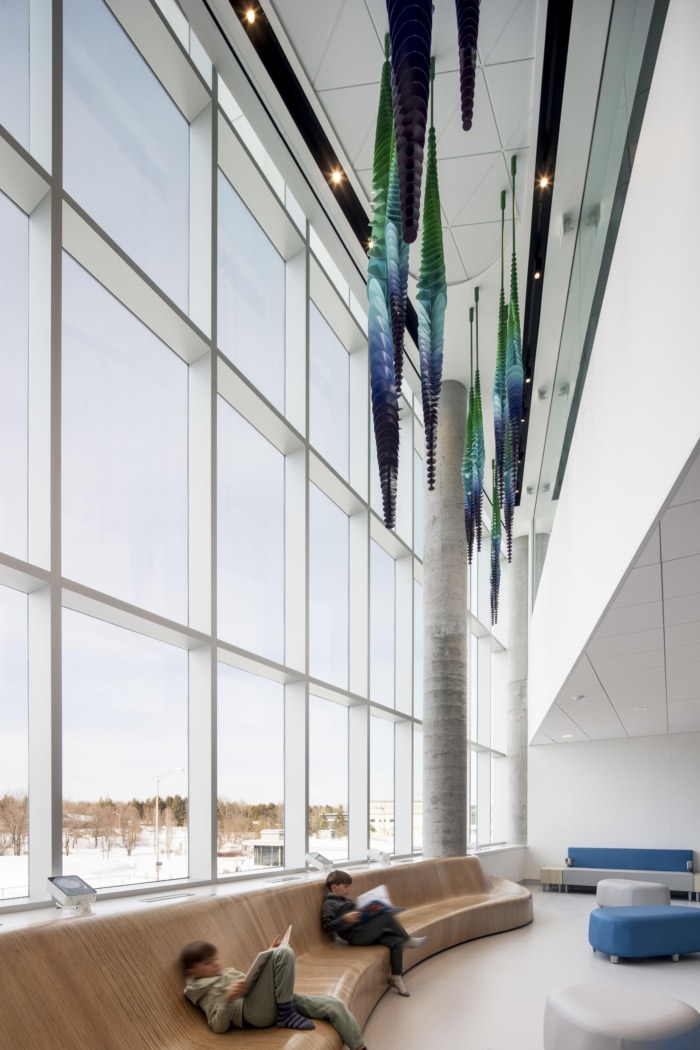
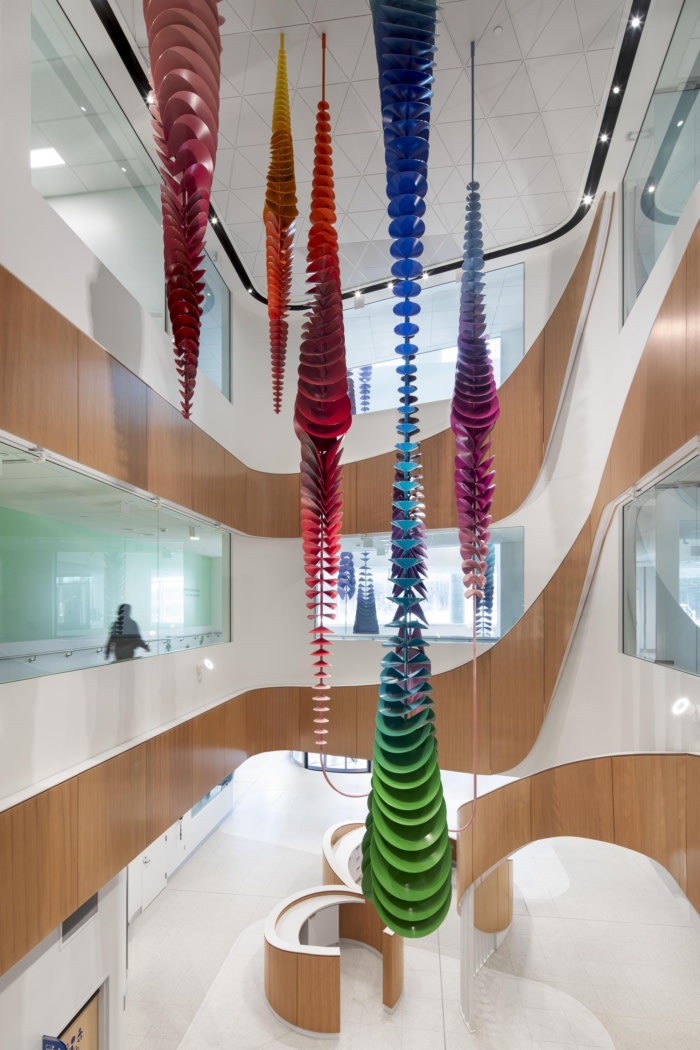
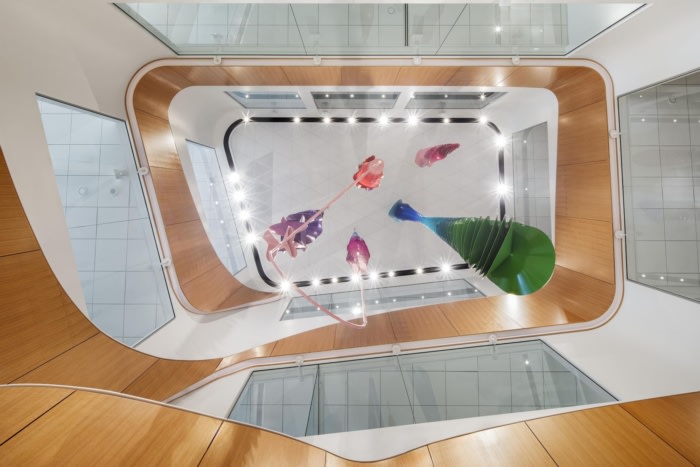
The new entrance hall to the hospital offers sweeping views up to the fourth and fifth floors. A wooden ribbon, like a protective bark, winds up through the storeys, introducing a warm material into the hospital environment. This architectural gesture establishes a dialogue between nature and care, opacity and transparency. On each floor, public zones positioned near the large atriums allow visitors to observe activity on other levels, democratizing the space and helping alleviate the feeling of confinement often experienced in hospitals. In the waiting and rest area on the paediatrics floor, a long sculptural wooden bench invites visitors to pause and contemplate, offering different types of seating and a unique view of a suspended artwork.
A care journey enriched by art
As part of Quebec’s Policy on the Integration of the Arts into the Architecture and Environment of Government and Public Buildings and Sites, four strategic sectors, or groups of locations, were identified that would allow as many people as possible to benefit from artworks, and that would also improve spatial orientation within the hospital environment, humanize the space, and provide a sense of calm for users.
Marc Dulude’s impressive, colourful sculptures are spectacular, unifying, multigenerational, and accessible to all. Within the large atriums connecting the main entrance hall up to the fourth and fifth levels, his piece, Mouvance chromatique, uses organic forms inspired by nature to inspire wonder and invite contemplation, as well as to foster an intuitive and sensitive engagement with the space.
Playful and endearing, the eight sculptures that make up Karine Payette’s work, Prendre soin, depict North American wildlife interacting with everyday objects. Acting as landmarks within the various units, they enliven the care journey and accompany young patients and parents as they move from public areas to clinical spaces.
Evoking companionship, support, and kindness, Accueil and Berceau from José Luis Torres’s Cohésion ensemble welcome staff, cyclists, and public transport users arriving on the footpath and cycle lane south of the pavilion. Harmonie, the third part of the work located in the public inner courtyard, calls for “living together”, exchange, and dialogue.
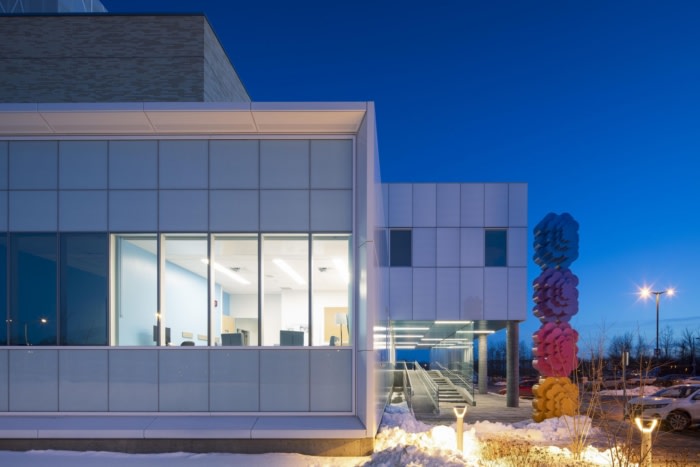
Finally, Philippe Caron Lefebvre’s Orientation Cumulus marks the entrance to the child and adolescent psychiatry unit. Inspired by the interplay of architectural volumes and the Rorschach test, the playful arrangement of four identical, rounded volumes leaves room for individual interpretation.
Toward sustainable facilities
Several design principles guided the development of this major hospital project to ensure the quality, efficiency, and sustainability of the facilities. To name a few: functions, sectors, and departments were grouped and stacked according to the nature and level of care required, thereby achieving better technical and energy performance; natural light was maximized; new structures were integrated into the site while respecting the natural and built environment; construction details were adapted to local climatic conditions to ensure the building be simple to maintain and durable; sustainable and local materials were used wherever possible.
As part of the LEED v4 certification process—the project aims for silver certification level—several strategies were employed to reduce the building’s environmental footprint and promote the wellbeing of its users. Existing green spaces were preserved by locating the extension on the site of a previous car park. Sustainable mobility is encouraged through a large, secure, and sheltered bicycle parking directly connected to the city’s cycle network, and with charging points for electric vehicles. The facility is equipped with water-efficient plumbing fixtures, and measures to divert waste from landfills were implemented during construction. Heat islands and reliance on air conditioning are reduced with a white and mineral-based roof, while biodiversity is promoted with landscaping that features low-maintenance plants indigenous to the region. Inside, occupants are provided excellent views of the surrounding natural landscape, and the air quality is ensured through high-efficiency filters and low-emission materials. Finally, the biophilic design—warm colours, wood, and organic shapes evoking nature—helps create a healthy and pleasant indoor environment for everyone.
Beyond the LEED criteria, and in line with new building energy performance standards, the pavilion is equipped with a high-efficiency adaptive lighting system combining motion sensors and lighting control based on daylight.
Design: Jodoin Lamarre Pratte, Yelle Maillé, Équipe A architectes
Contractor: Groupe TEQ
Photography: Adrien Williams