Michigan Medicine Kahn Health Care Pavilion
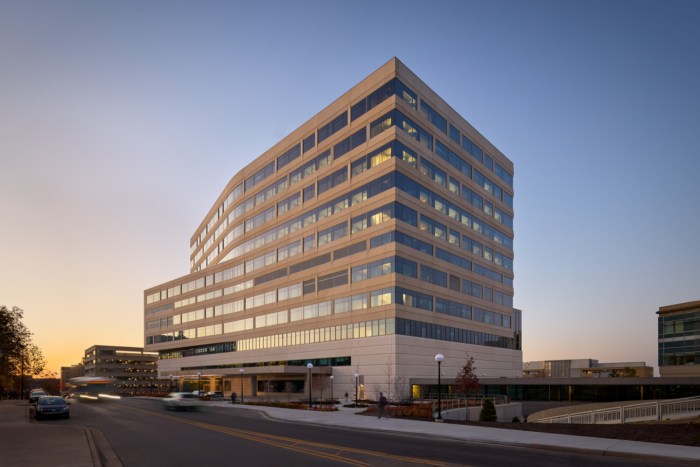
HOK’s Michigan Medicine Kahn Health Care Pavilion in Ann Arbor seamlessly integrates advanced medical care with a sustainable design ethos, fostering collaboration and patient comfort within its innovative, contextually-responsive architecture.
Michigan Medicine’s main medical campus in Ann Arbor had not seen a significant increase in adult inpatient capacity in 40 years and needed new space to provide patients with better care options. Rather than pursue a costly full-campus replacement, Michigan Medicine retained HOK to develop a phased roadmap for streamlining Michigan Medical Center and the University of Michigan’s clinical care, education and research. The HOK-designed D. Dan and Betty Kahn Health Care Pavilion is the first realized step in that roadmap.
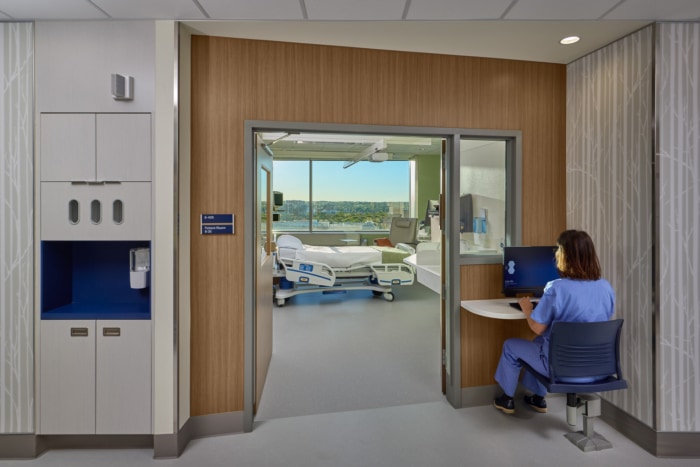
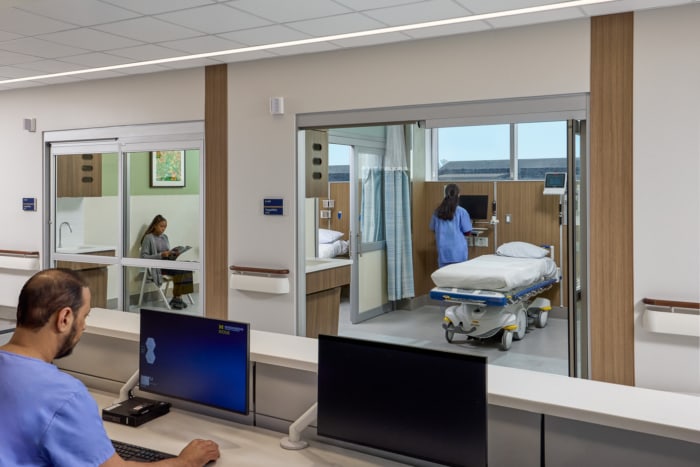
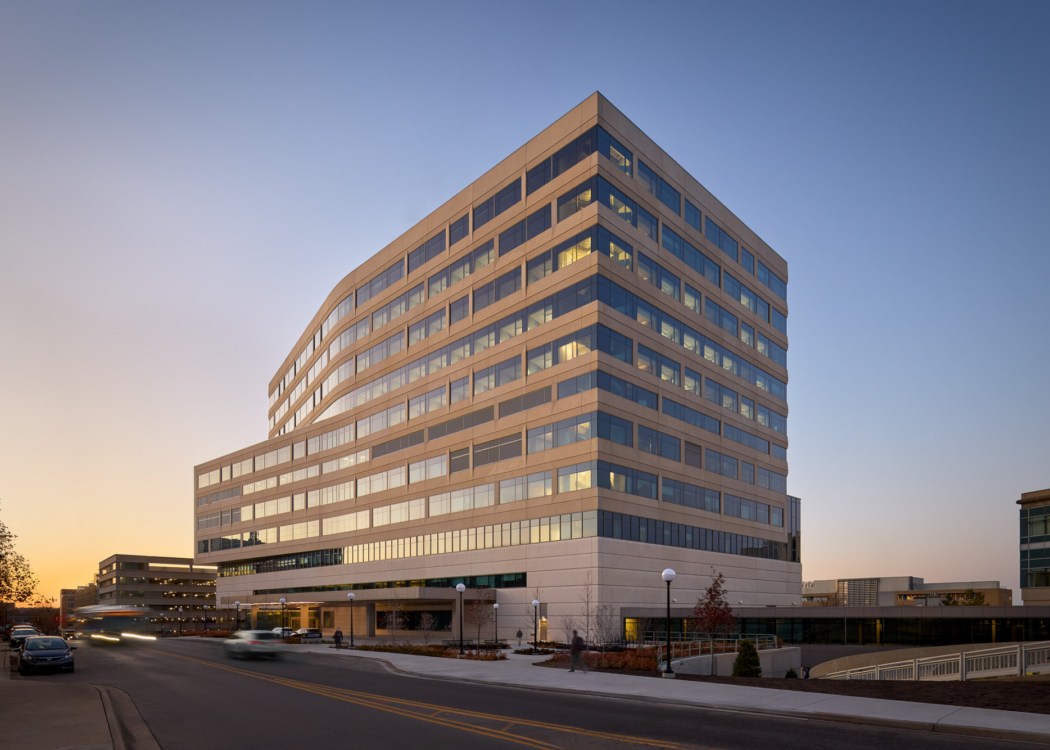
Navigating a challenging site with severe topography, the 690,000-sq.-ft. Kahn Pavilion scales from seven to nine stories on one elevation to 12 stories on the other. It houses 264 private patient rooms, 20 operating rooms, three interventional radiology suites, 40 ICU beds and an intraoperative MRI suite. Every patient room is designed to convert between acute care and intensive care as clinical needs evolve.
Specialty services include a neurosciences center with a 24-bed neurocritical care unit, a dedicated stroke unit and an epilepsy monitoring unit, alongside cardiovascular, thoracic, spine and otolaryngology programs. Because cardiology and neurology benefit from deep clinical collaboration, the Pavilion links directly to the adjacent Frankel Cardiovascular Center via bridge and tunnel.
Positioned at the urban edge of Michigan Medicine’s main campus, the Pavilion can be accessed from all four sides. What might traditionally be considered the rear of the building actively engages its context, framing a vital public courtyard and green space that acts as the entry to the adjacent medical school. Gently sloping pathways replace conventional ramps, carving out accessible places of respite. A protected patient drop-off creates an immediate concierge experience upon arrival.
Establishing a distinct visual identity was paramount. The Pavilion needed to be recognizable as a Michigan Medicine clinical facility, distinct from the adjacent red terracotta university research buildings. Designed to be a “cousin, rather than a twin” to the existing campus, the building’s exterior uses a mandated palette of precast concrete, Indiana limestone and glass. The team manipulated the precast panels to be three-dimensional and visually kinetic, breaking away from the static ribbon windows typical of healthcare facilities.
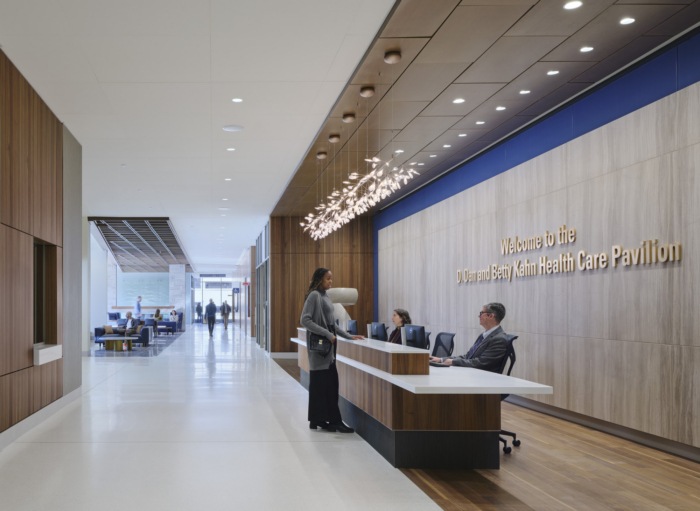
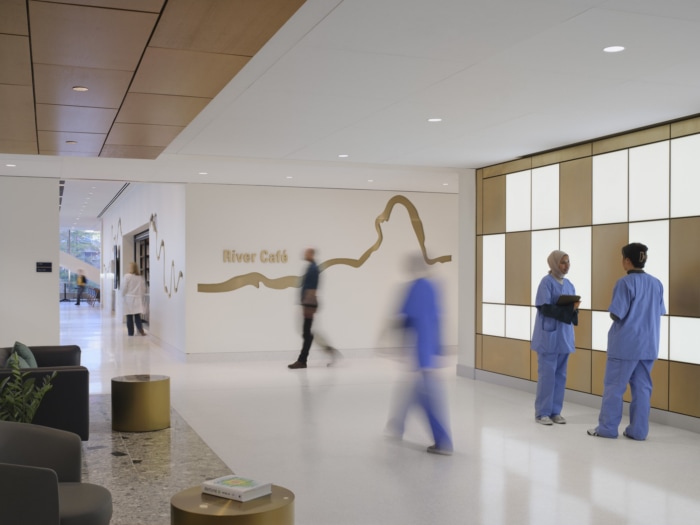
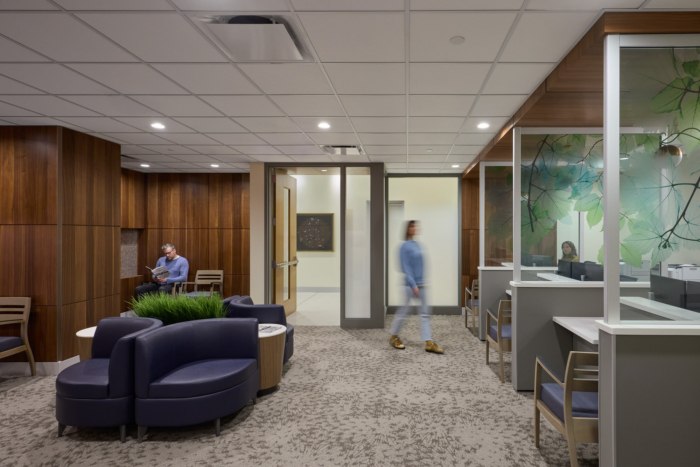
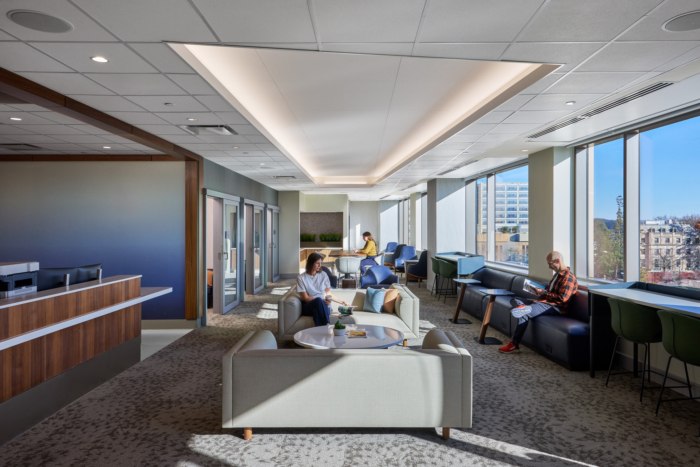
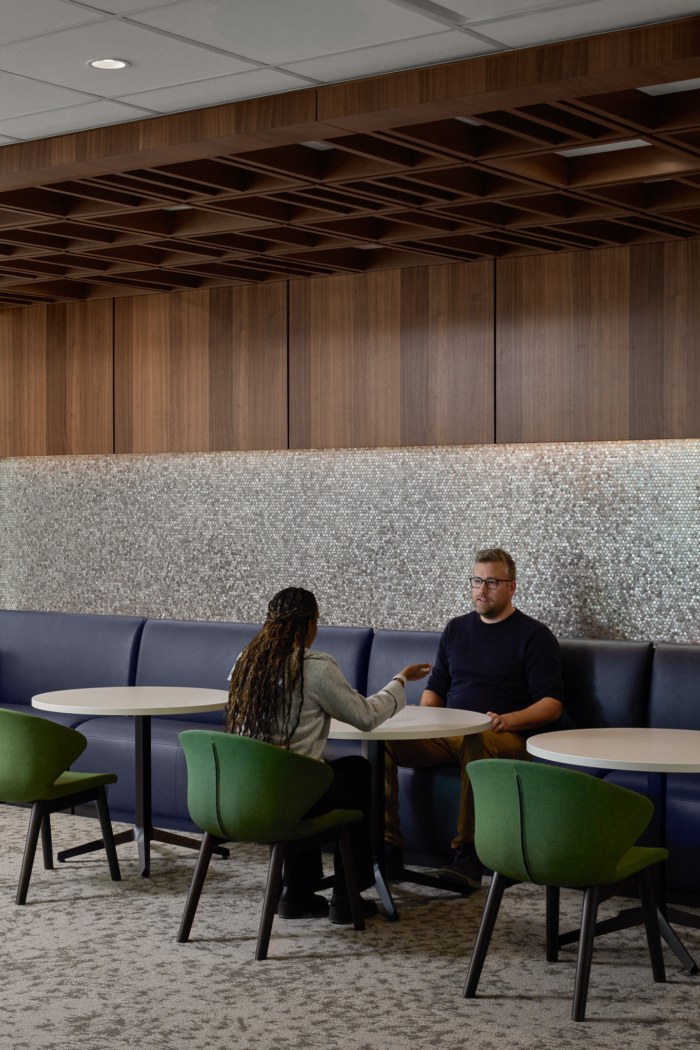
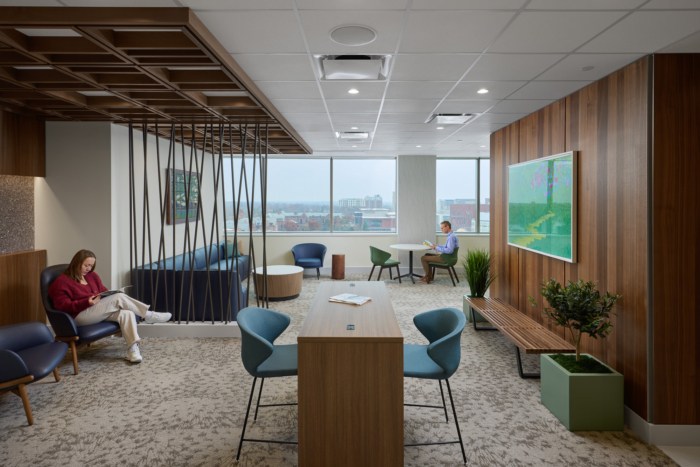
The interior is clean, smart and highly technical—instilling confidence in patients seeking the newest, most advanced treatments. Centralized collaboration zones support continuity of care.
Advancing the health system in its goal to achieve carbon neutrality, the Kahn Pavilion the nation’s largest healthcare facility to earn LEED Platinum certification. Compared to the State of Michigan’s building code for energy performance, the building’s targets include:
• 49% reduction in CO₂ emissions
• 19% natural gas savings
• 71% electricity savings
• 6 million gallons of water savings
• 20% overall energy savings
The team conducted life-cycle analysis on the building’s structure, foundations and envelope, using iterative modeling to reduce embodied carbon through both design efficiency and materials choices—such as the selection of locally sourced products and lower-carbon concrete. Material choices were verified against third-party environmental product declarations, ultimately achieving a 15% reduction in global warming potential.
Design: HOK
Photography: Kendall McCaugherty, Photo Kroo