Revelus Dermatology Clinic
S. Tipton Studio designed the Revelus Dermatology Clinic in Austin, merging functional healthcare spaces with a warm, welcoming atmosphere to enhance patient comfort and brand identity.
S. Tipton Studio designed Revelus Dermatology in Austin, Texas, to bring medical dermatology, aesthetics and skincare retail together in one cohesive, patient-centered environment. The 8,000-square-foot clinic was created for a growing dermatology practice wanting a space that felt elevated, approachable and deeply aligned with its brand, while still supporting the operational demands of a modern healthcare environment.
From the beginning, the design was shaped by a simple but important goal: make it easy to be a patient. Revelus Dermatology provides both clinical and aesthetic services, requiring a plan that supports medical care, cosmetic treatments, patient photography, retail product displays, back-office functions, and future growth. S. Tipton Studio worked closely with Revelus and the project management team to develop a highly functional layout that balances efficient workflows with a calming, welcoming experience.
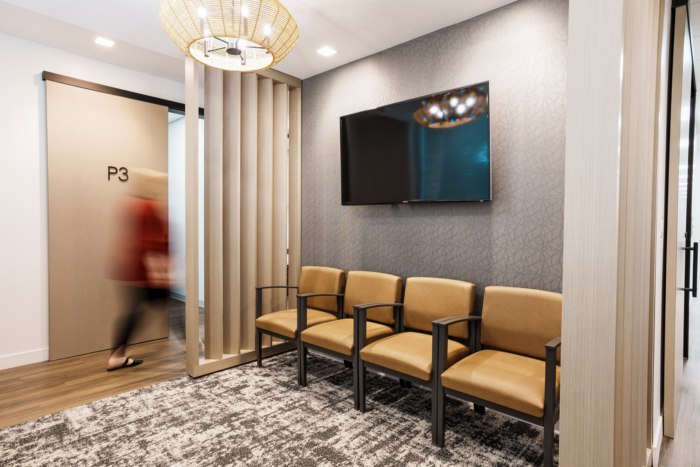
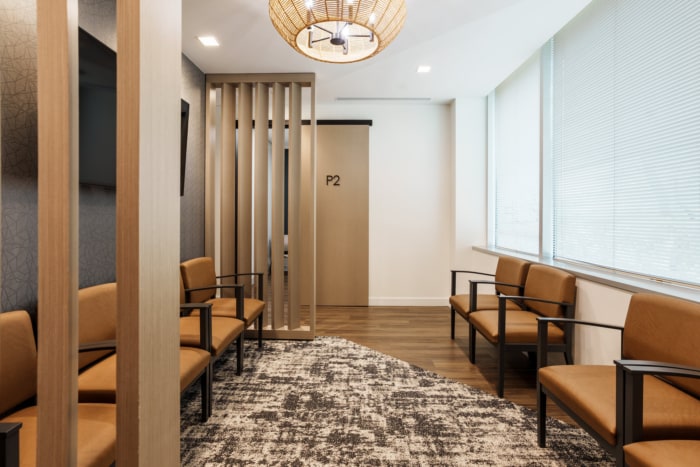
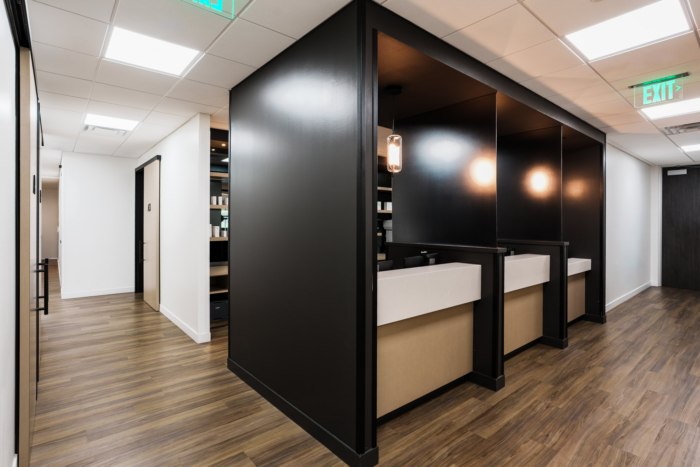
Patient comfort and orientation were top priority. The existing suite had an unconventional shape, with separate areas split by a stairwell and connected by a corridor, making intuitive wayfinding especially important. Rather than allowing the clinic to feel like an internal maze, the design prioritizes natural light and clear visual cues. Most corridors are anchored by windows, helping patients avoid disorientation. An open medical assistant pod creates a central point within the clinical area.
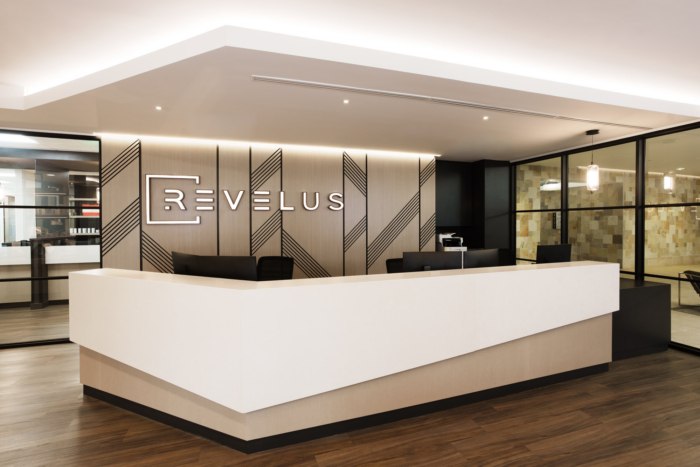
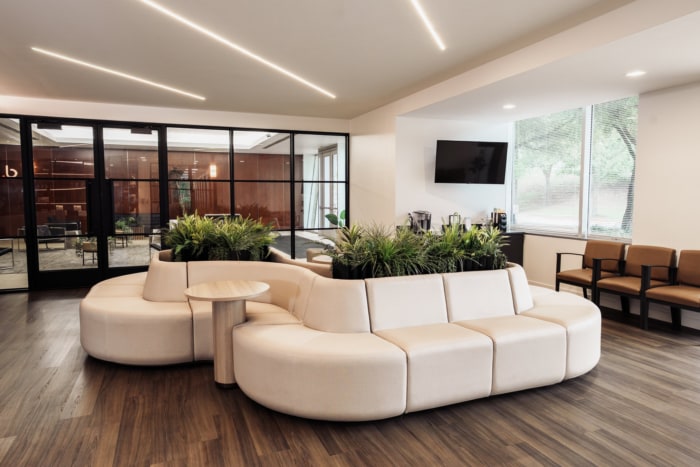
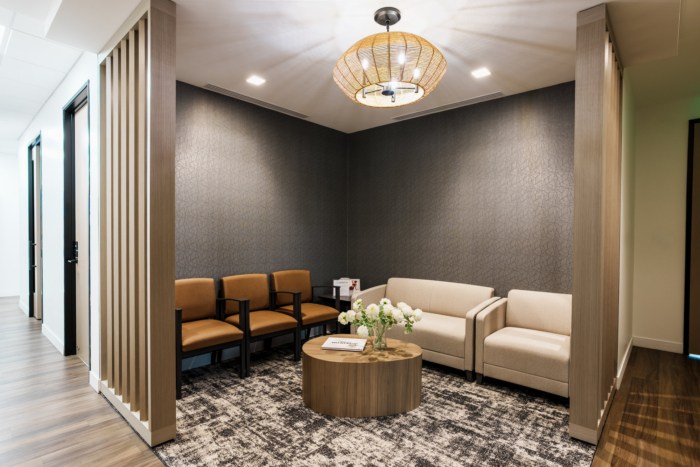
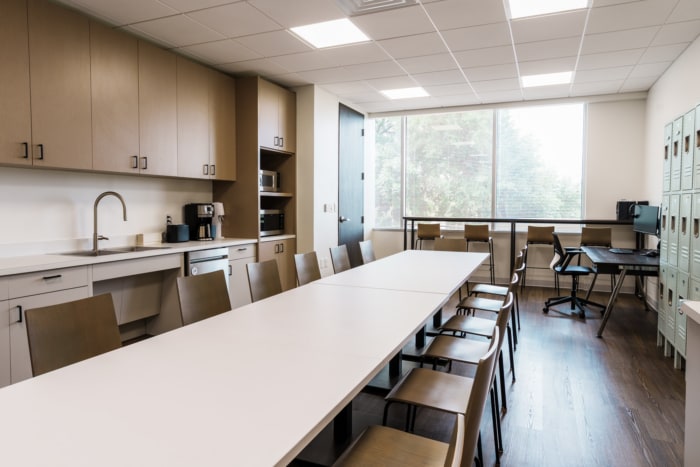
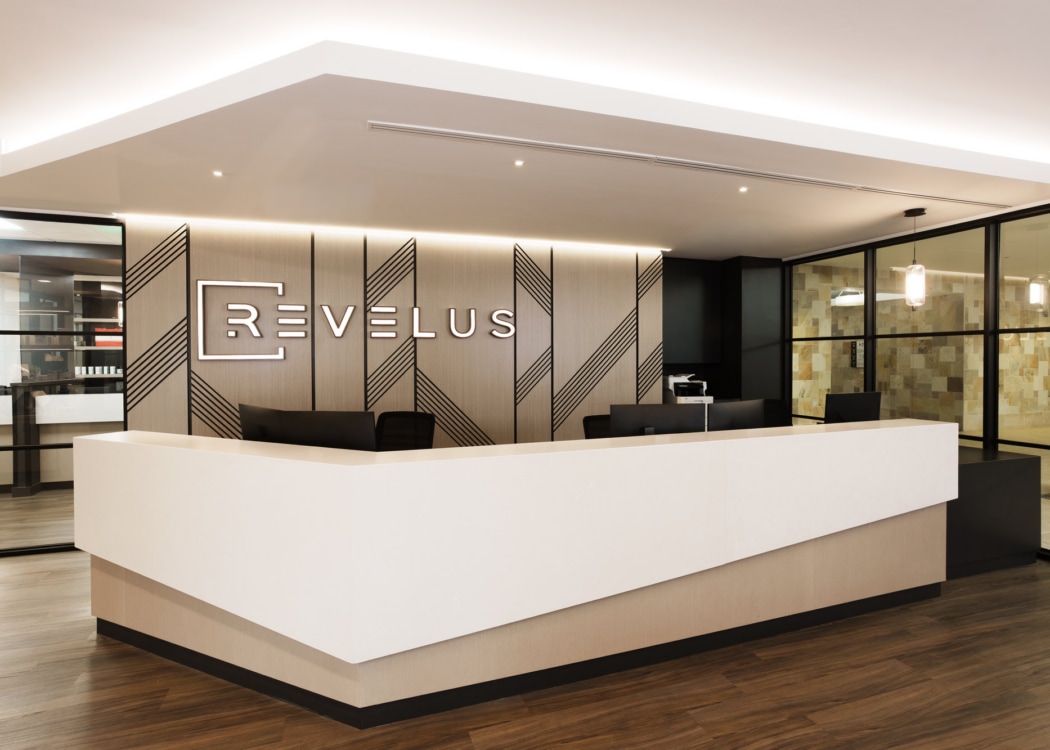
The interior design reflects Revelus’ warm, approachable brand while maintaining the confidence and professionalism patients expect from a healthcare setting. Soft forms, including a lobby designed without sharp corners, help create a more comfortable first impression. Natural light, windows opening onto the surrounding green space, and carefully considered finishes contribute to a calm atmosphere for patients who may be visiting for anything from routine skincare to more stressful diagnoses and treatments.
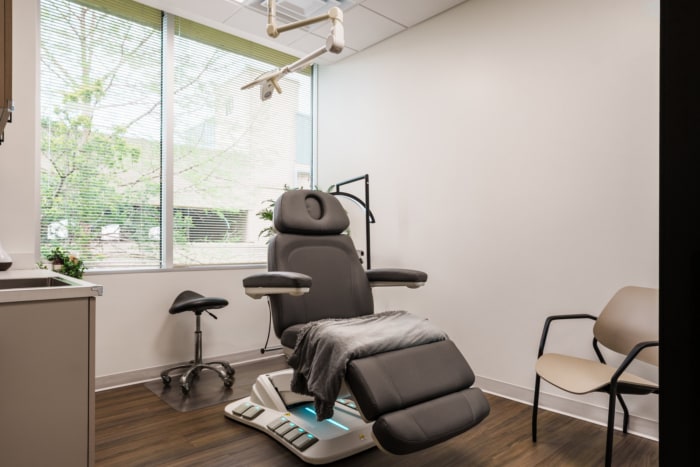
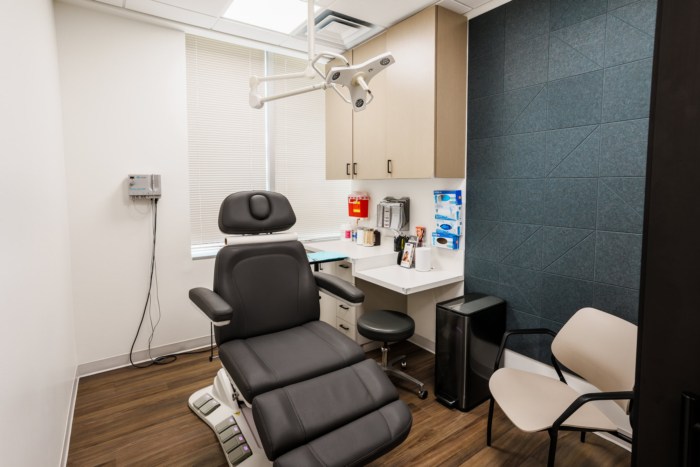
The clinic includes 20 treatment and exam rooms, allowing the practice to expand significantly from its previous footprint. Each room was carefully planned around equipment, storage and workflow needs, with every detail considered – down to the placement of trash cans – so the team could move in and operate smoothly from day one. Pocket and side doors help maximize usable space, while felt wall tiles support before-and-after photography within treatment rooms.
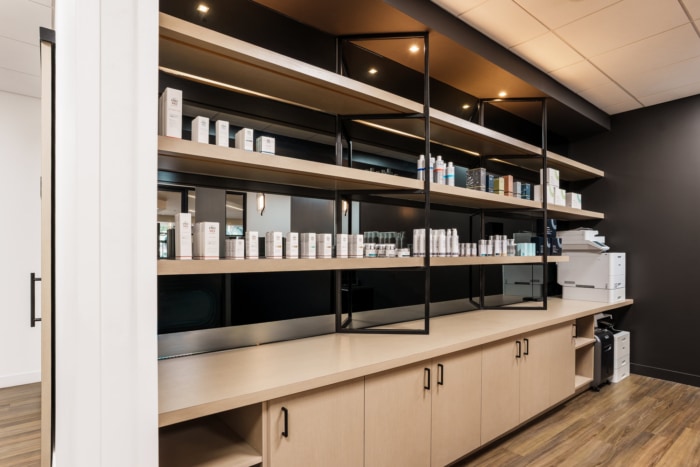
Branding is a key component throughout the clinic. The practice’s skincare product line is integrated through dedicated retail moments, including product shelving backed by dark smoky mirrors that add depth and a subtle element of surprise. These details help connect the medical dermatology practice with the aesthetics and retail side, creating a cohesive experience that feels intentional rather than clinical or transactional.
The design process was highly collaborative, with Revelus closely involved throughout the entire design process. S. Tipton Studio used real-time model reviews and fly-through renderings to help the client understand how the space would feel before construction, making it easier to refine the plan around patient experience, staff workflows and brand expression.
The completed clinic demonstrates how healthcare interiors can support both care delivery and emotional experience. By combining intuitive planning, detailed operational coordination and a warm, brand-driven design, Revelus Dermatology creates a space that helps patients feel confident, comfortable and cared for from the moment they arrive.
Design: S. Tipton Studio
Project Management: Prevail
Contractor: Sabre Commercial
Furniture: Culture Space
Photography: Josh Yang