Montérégie Central Laboratory
The Montérégie Central Laboratory, designed by NFOE and Archi-, features a compact, efficient building with monolithic volumes, precise spatial organization, sustainable elements, and a blend of technical rigor and warmth.
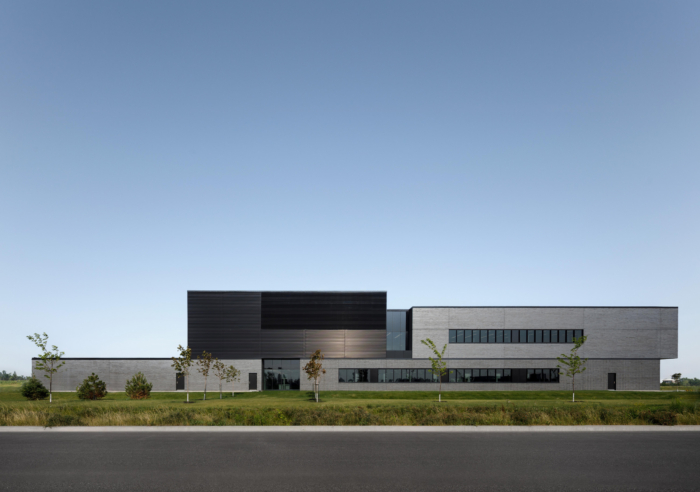
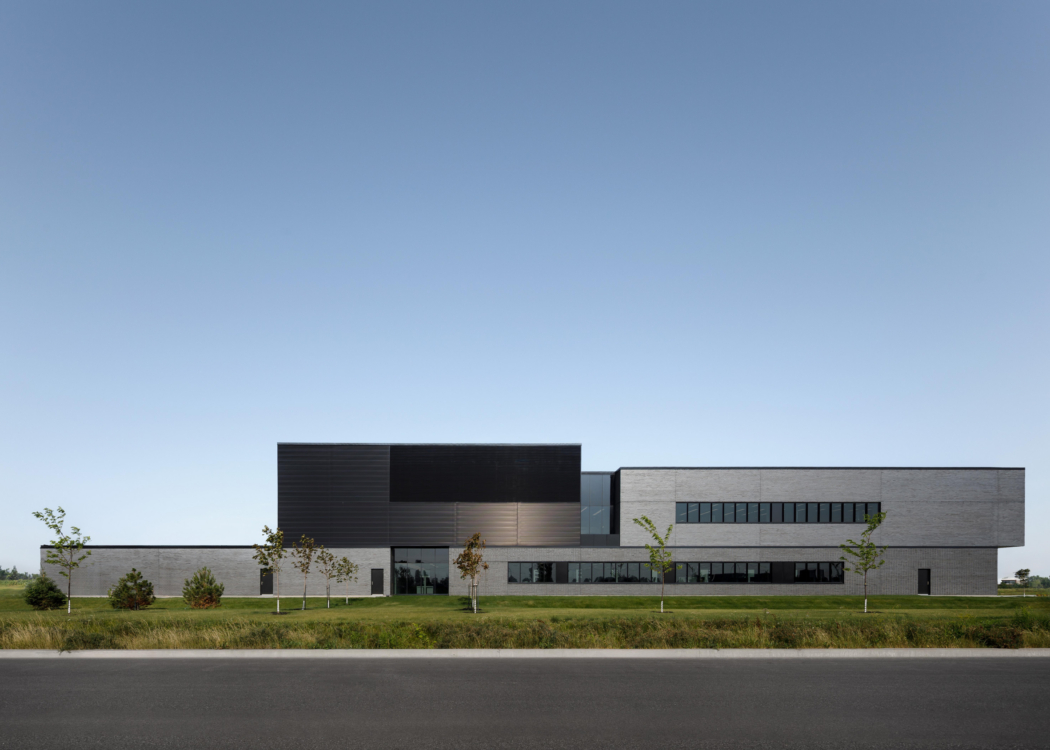
Located in Saint-Bruno-de-Montarville, within an industrial park shaped by road infrastructure and by the logistical scale of the territory it serves, the Montérégie Central Laboratory takes the form of a compact, efficient building. Composed of superimposed monolithic volumes, whose slight offsets create a subtle sense of movement, the building gives architectural expression to the requirements of a highly specialized biomedical program. As the first off-site medical laboratory built in Quebec as part of the Optilab program, the project turns flow management, containment, and environmental performance into the very foundations of its architectural expression.
Positioned midway between the two most distant healthcare facilities it serves, the project occupies one of the last available industrial sites in the region, already connected to municipal infrastructure and located in immediate proximity to major highways. This siting responds directly to the territorial logic of the program, while avoiding encroachment on agricultural land. Within this peripheral landscape, marked by movement, technical networks, and an open horizon, the building fully embraces its infrastructural character. Its placement and site organization are shaped by a clear hierarchy of access, distinctly separating courier arrivals, staff circulation, and logistical functions.
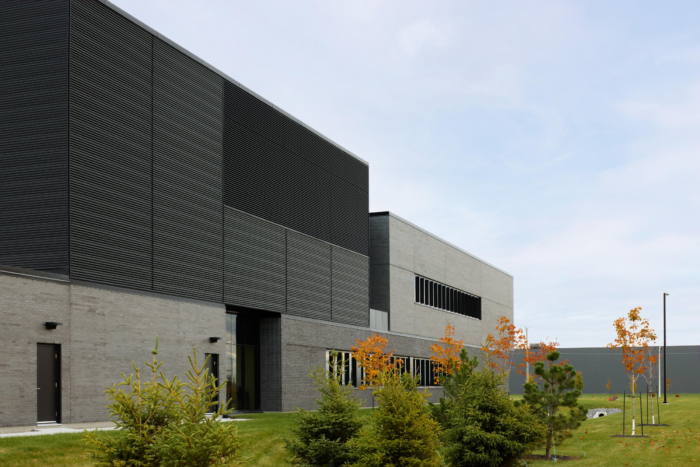
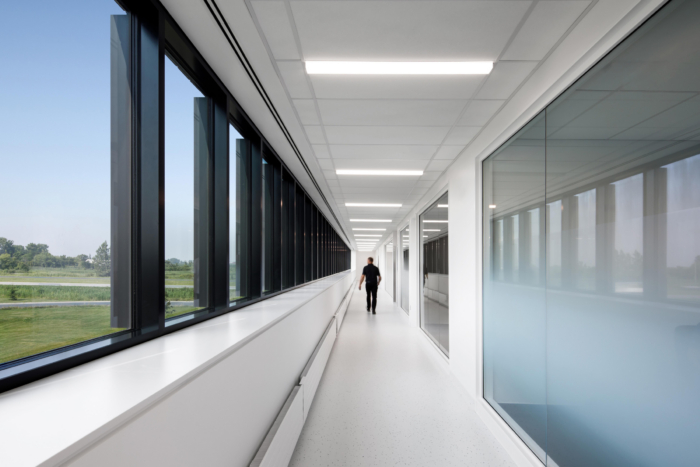
In response to this peripheral industrial context, the architecture adopts a restrained and rigorous language in which the massing of the volumes is animated by subtle shifts. Glazed fissures cut into the monolithic presence, marking the entrances and guiding movement through the building while creating visual openings across it. Ribbon windows reinforce the building’s horizontality and provide a high degree of flexibility for laboratory layouts. Clad in anthracite brick, articulated through varied textures and bonding patterns, the volumes assert a presence that is at once understated, durable, and precisely rooted in their environment.
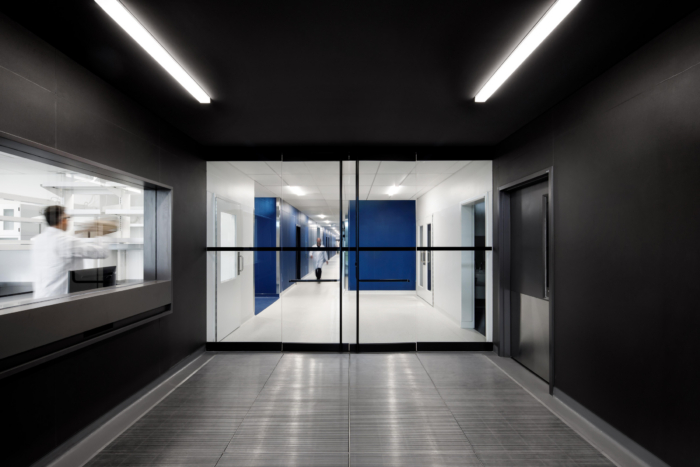
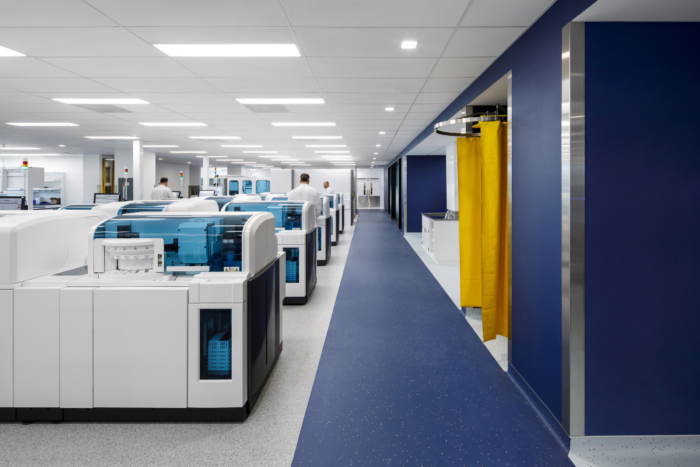
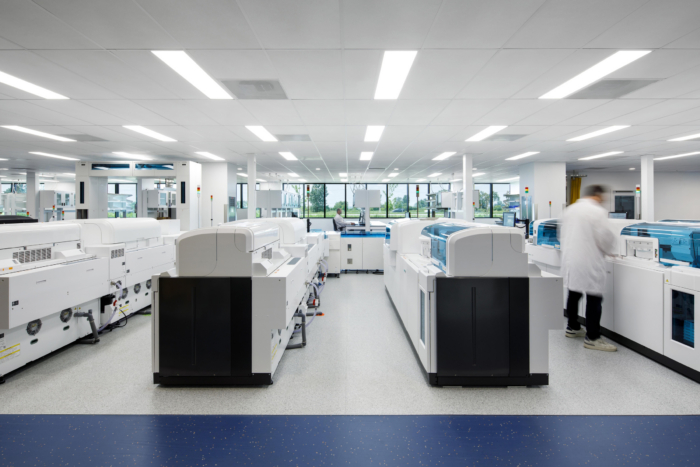
Inside, the organization of spaces closely follows the path of samples, from reception to processing, according to a just-in-time logic that structures the entire plan. The various program components are arranged around clear, hierarchical routes designed to support operational efficiency and fluid circulation. Added to this are the constraints of biosafety containment, which require precise management of access, controlled zones, and interfaces between sectors. The project thus translates a high degree of technical complexity into a spatial organization that is legible, coherent, and directly supportive of everyday work.
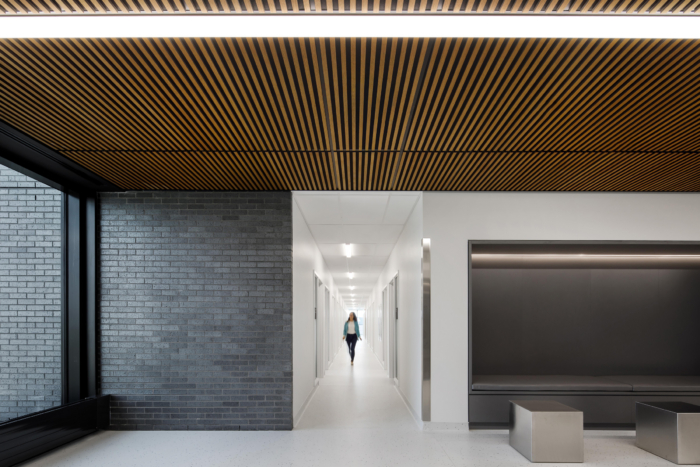
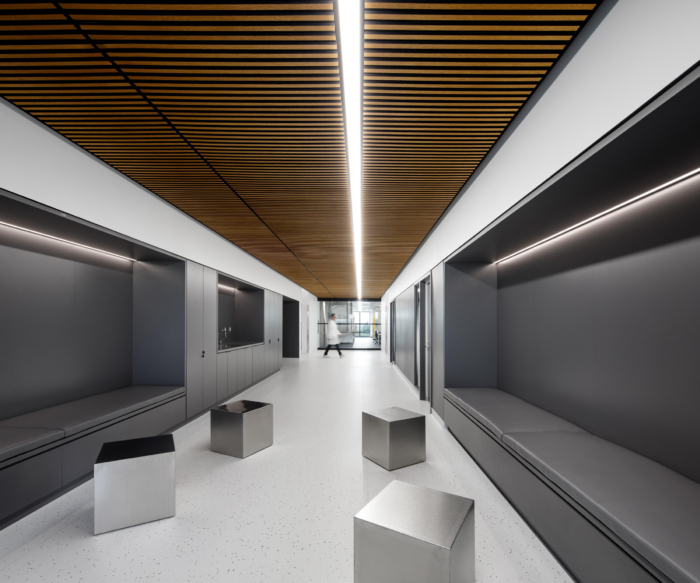
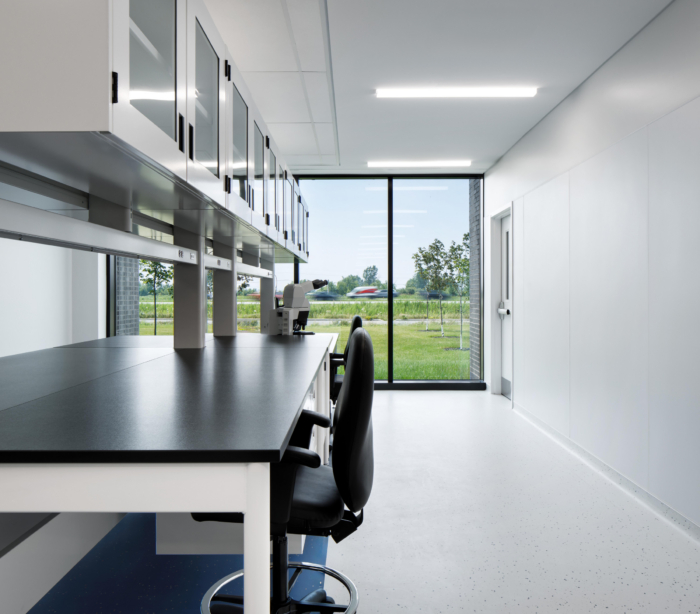
Despite the technical nature of the program, the interior spaces were designed to offer users a clear, luminous, and comfortable working environment. Glazed fissures and ribbon windows create visual connections throughout the building and open the laboratories to the surrounding landscape, enhancing spatial quality and orientation. This functional rigor is complemented by careful attention to visual, thermal, and acoustic comfort, essential in an environment animated by specialized equipment.
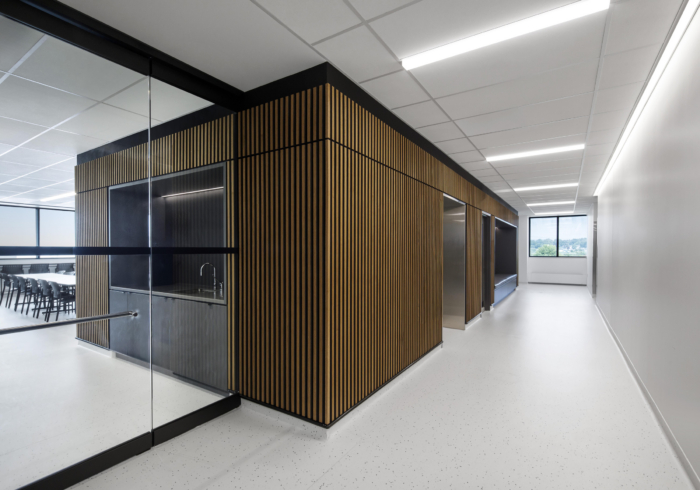
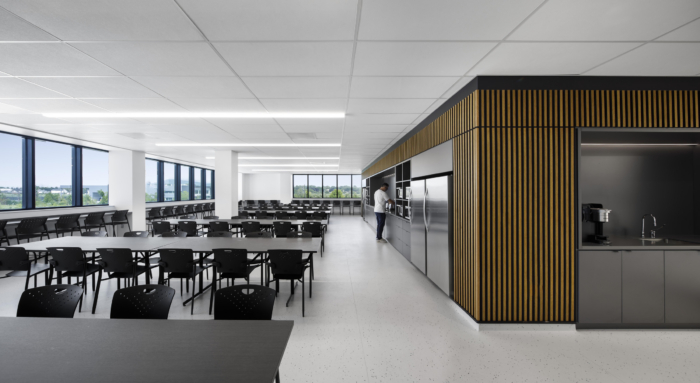
While the clinical spaces maintain a more sober and technical expression, areas dedicated to staff incorporate warmer materials, notably wood, to create atmospheres conducive to exchange and moments of respite.
The project’s environmental performance stems from the same architectural logic of compactness, precision, and reduction. High-performance envelope design, carefully calibrated glazing, geothermal energy, and heat recovery systems all help limit energy demand throughout the year. At the scale of the site, vegetated swales, retention basins, and planting extend this approach with the same restraint. The project’s sustainability lies less in the accumulation of devices than in the coherence of the spatial, constructive, and landscape decisions on which it is founded.
This pursuit of durability continues through the choice of materials and the building’s capacity to evolve over time. Brick, selected for its robustness, longevity, and low carbon footprint, contributes to the project’s lasting presence in its environment, while interior finishes were chosen for their resistance to intensive use and to the specific constraints of laboratory settings. The flexibility of the spaces, enabled by a clear organization and continuous glazing, allows the building to accommodate changes in equipment and work methods without compromising its overall coherence. The project’s longevity therefore depends as much on its material solidity as on its capacity to adapt.
With the Montérégie Central Laboratory, a highly complex biomedical infrastructure becomes the foundation for an architecture that is sober, legible, and durable. Between territorial logic, technical precision, and spatial quality, the project demonstrates how rigor itself can become an architectural language.
Design: NFOE and Archi-
Project lead: Dominic Daoust, architecte associé, NFOE; Charles-Antoine Perreault, architecte associé, Archi-
Engineering : AtkinsRéalis
General Contractor: Décarel
Landscape architect: Jacques Parent
Photography: James Brittain, Stéphane Brügger, Audrey de l’Étoile