Boston Children’s Hospital Hale Family Building
Shepley Bulfinch’s Hale Family Building at Boston Children’s Hospital redefines patient care through innovative design, featuring interconnected green spaces and single patient rooms to enhance operational efficiency and overall experience.
For more than a century, Shepley Bulfinch has partnered with Boston Children’s Hospital (BCH) on its highly constrained campus in Boston’s Longwood Medical District through a variety of projects, including several expansion buildings and multi-phased renovations. The Hale Family Clinical Building, the largest campus expansion project in BCH’s history, addressed critical capacity needs and the delivery of high-level tertiary and quaternary care, improving patient flow and operational efficiency while consolidating and rebranding the Hospital’s Centers of Excellence.
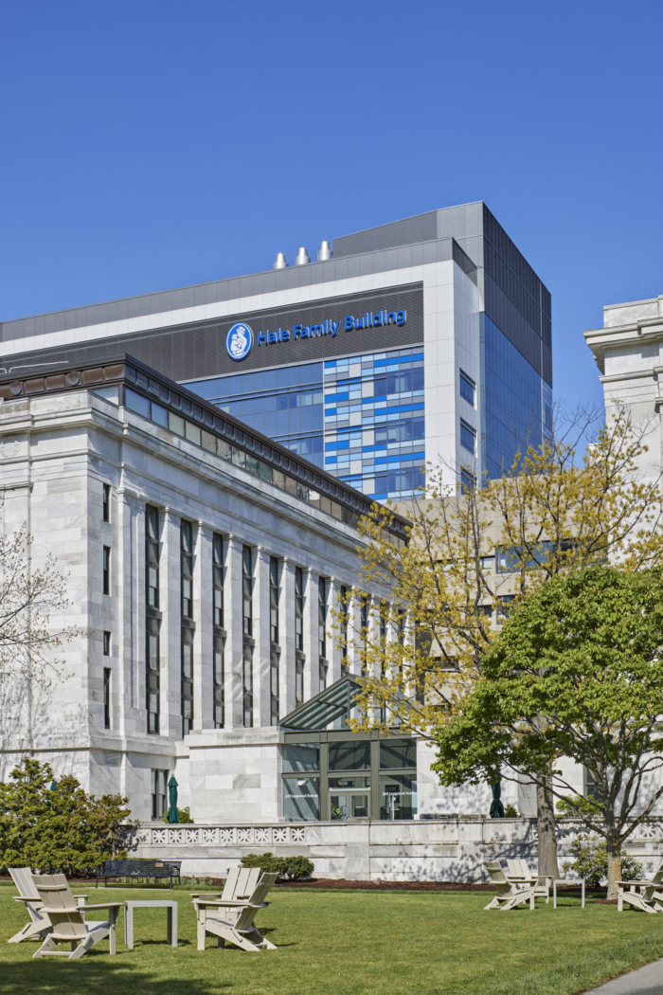
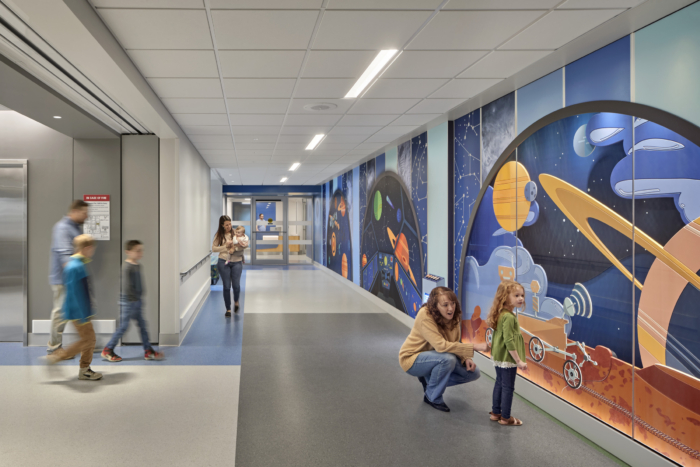
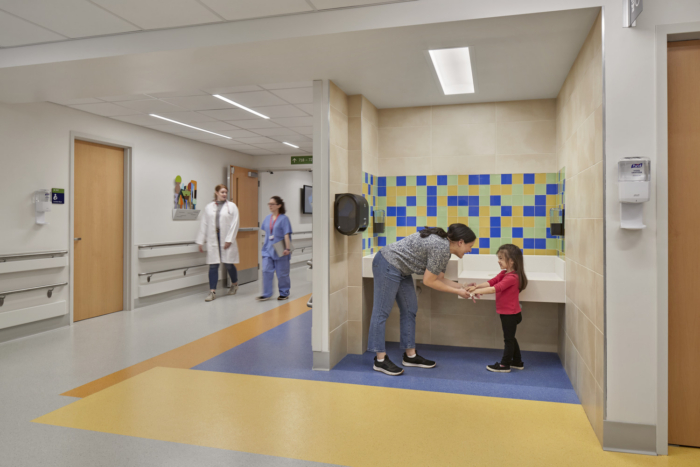
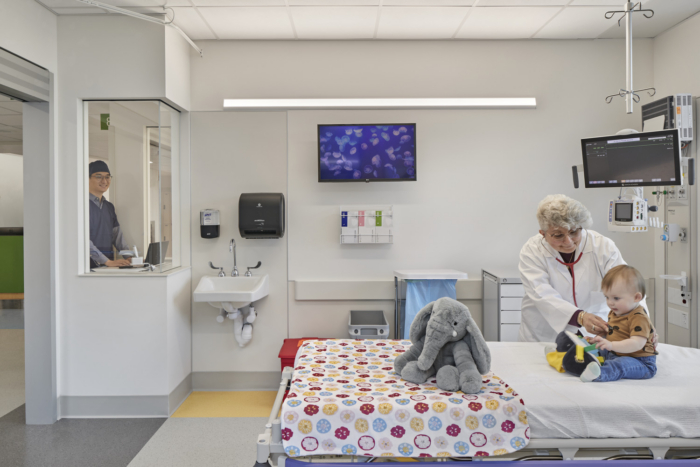
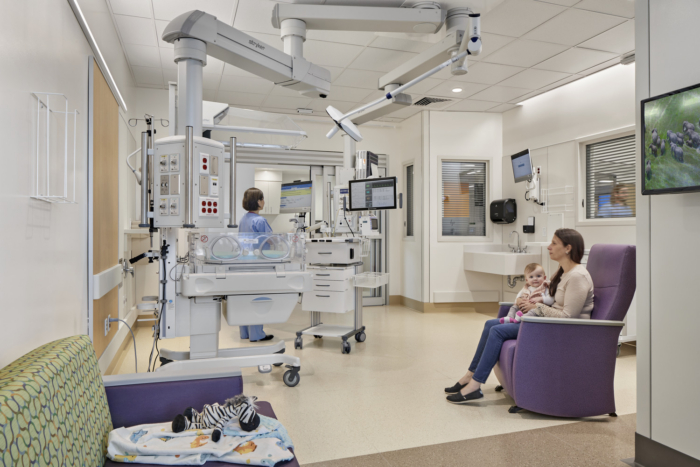
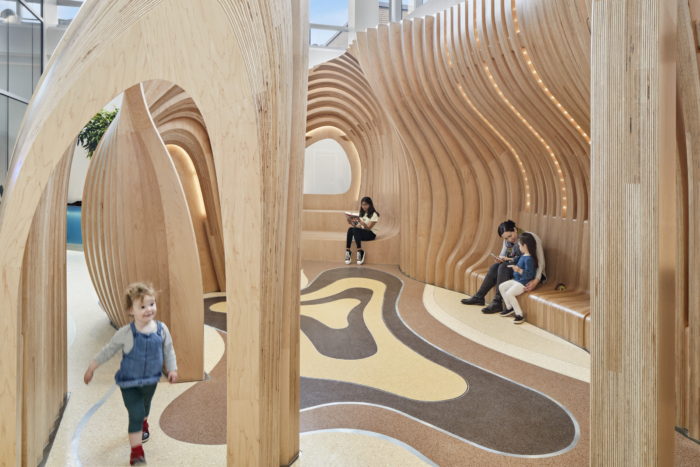
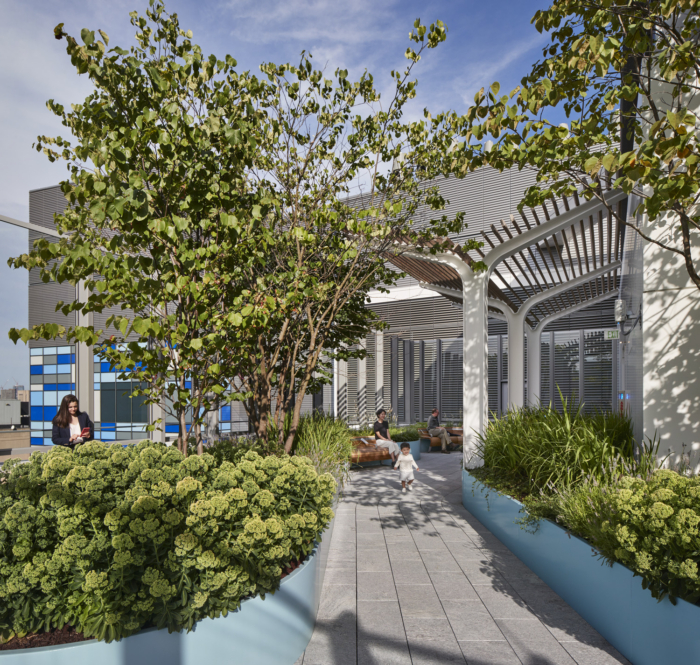
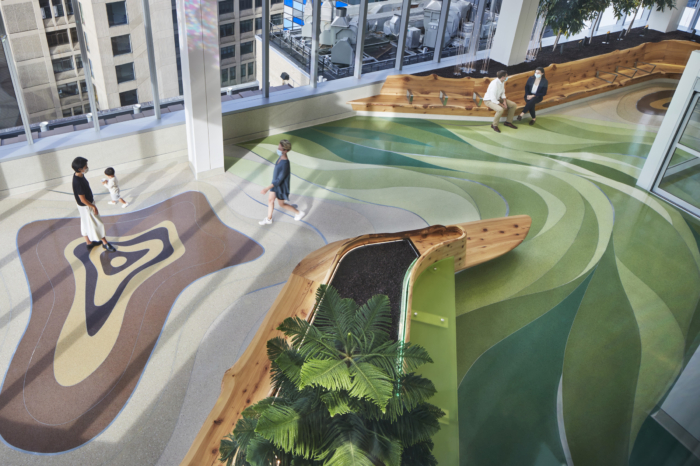
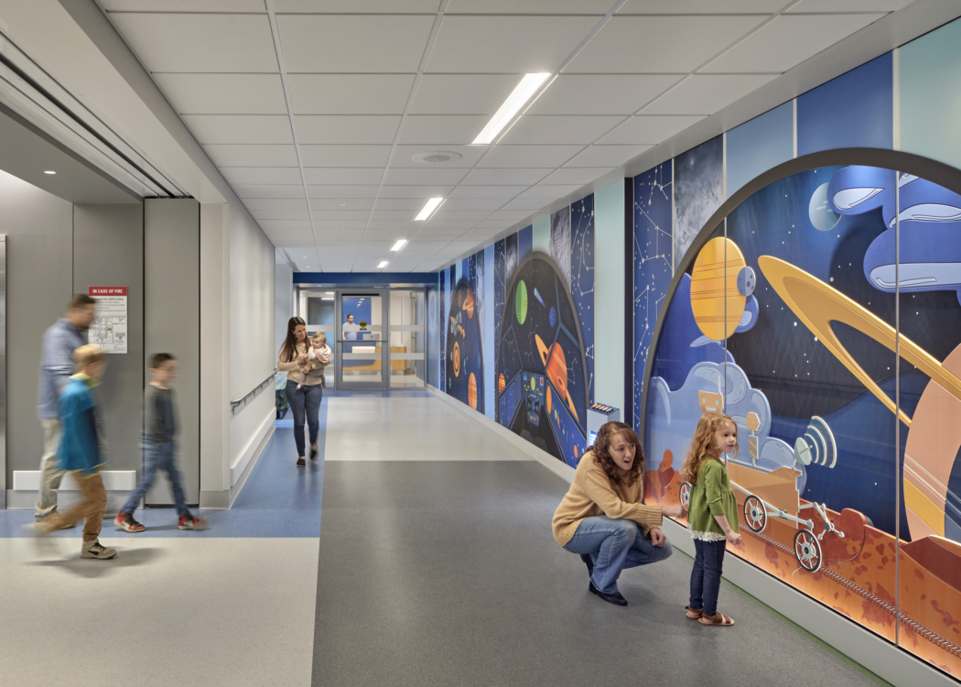
The Hale Family Building is an 11-story building with four underground floors that replaced multiple-occupancy patient rooms with single patient rooms and created a state-of-the-art comprehensive platform for cardiovascular services, reinforcing the Hospital’s reputation as a top-ranking Heart Center. A distinguishing design feature is the creation of interconnected indoor and outdoor garden spaces that act as preferred amenities and offer positive distractions for patients, families, and employees in the middle of the dense urban environment of the Longwood Medical Area. Creating a clear and efficient organization to integrate related programs and a strategy for change over time formed the basis of the design.
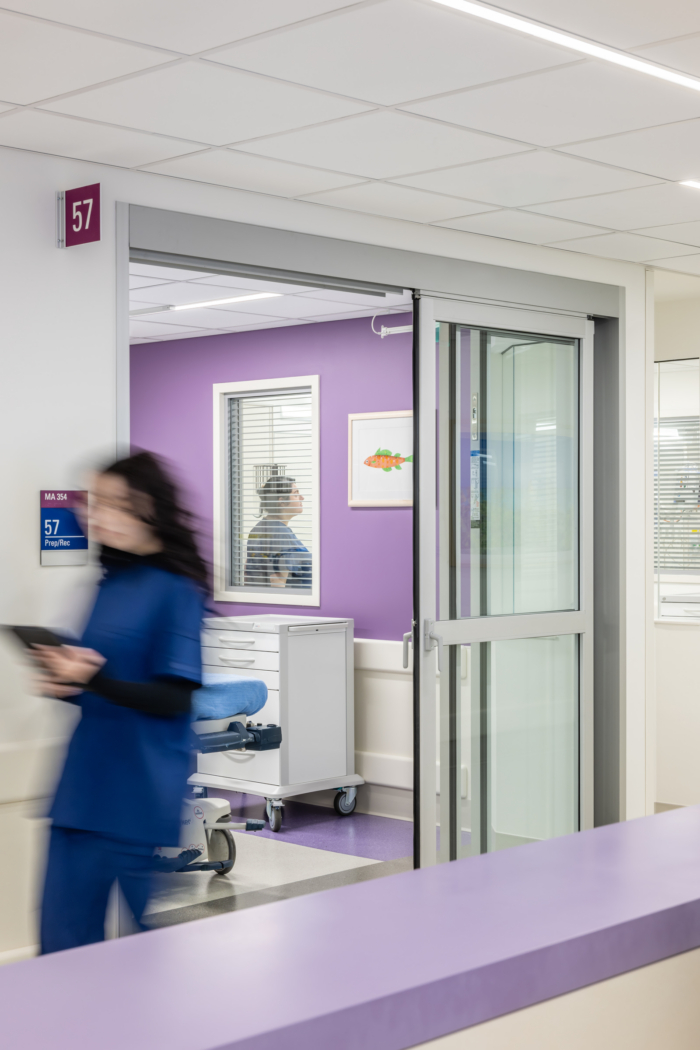
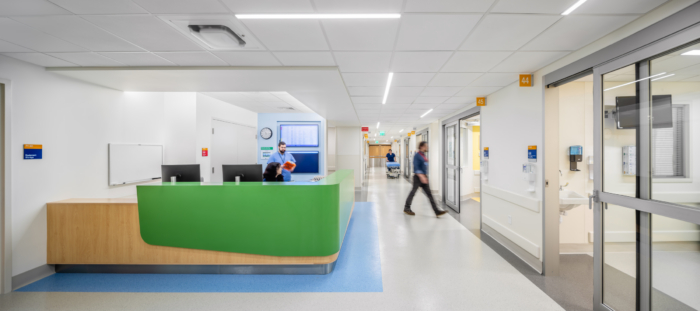
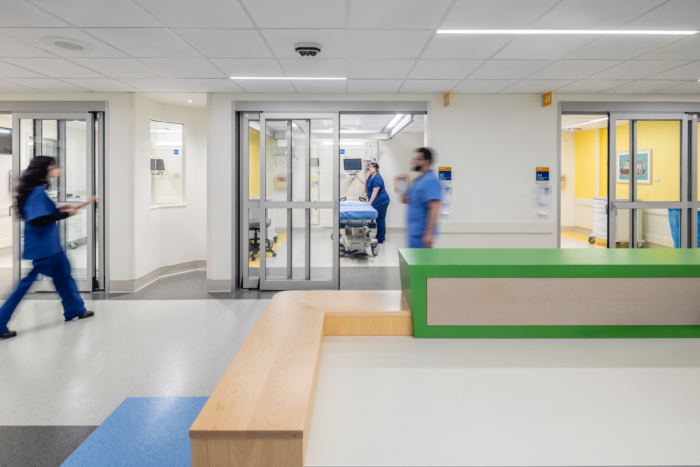
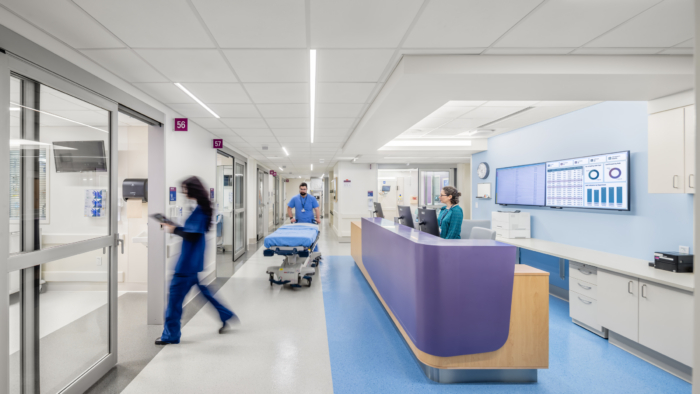
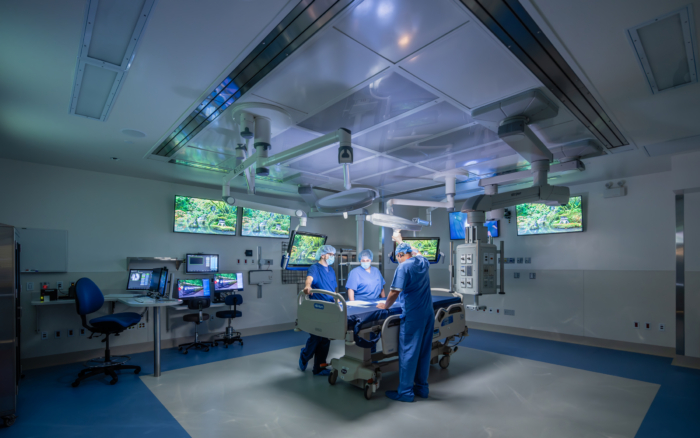
Following the completion of a five-phase, three-year renovation period, two distinct services are provided. Surgery consists of 22 ORs, geographically separated on opposite sides of the floor plate and supported by three connected patient care units totaling 54 flexible Pre/Post stations. The second is an eight-room Procedures Suite serving both interventional and minor procedures, with 24 Pre/Post Stations. Because the Pre/Post units are connected and standardized, they flex to support surges in either service.
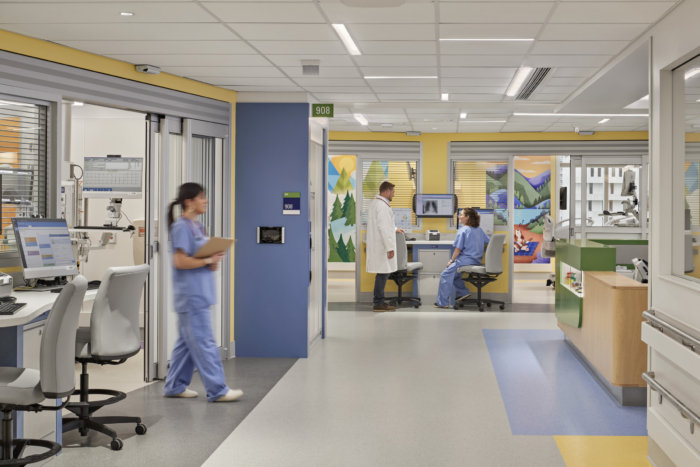
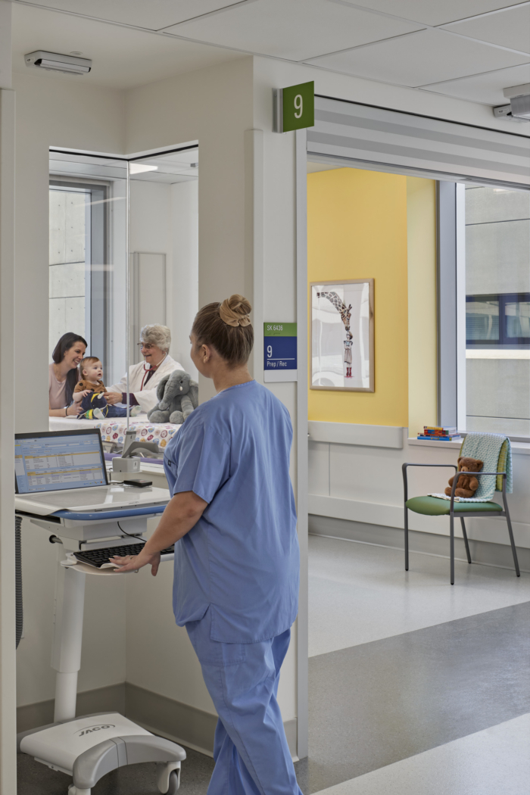
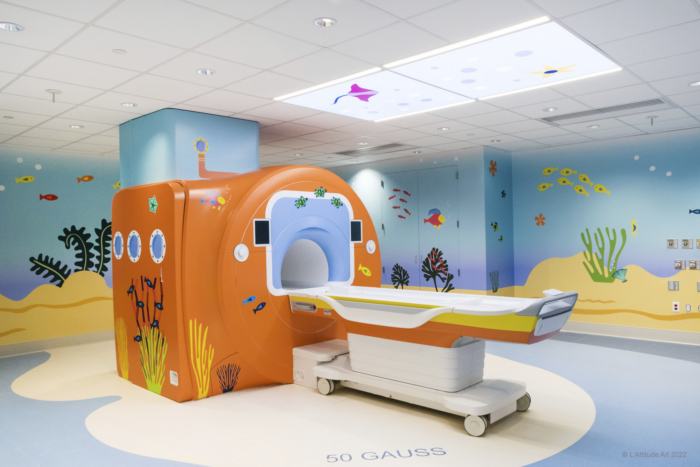
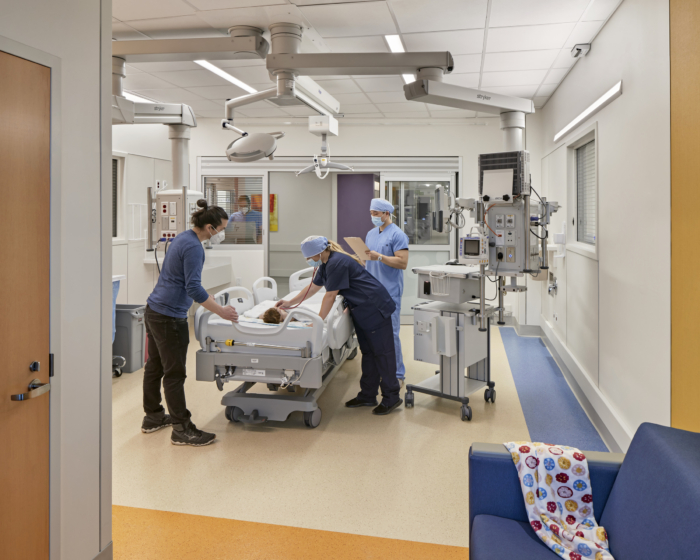
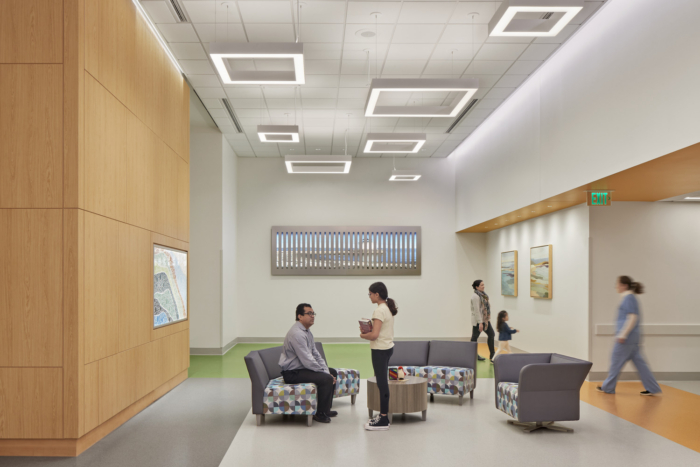
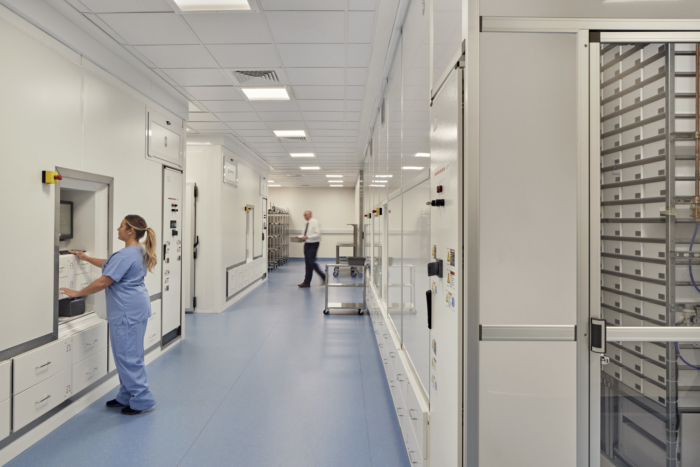
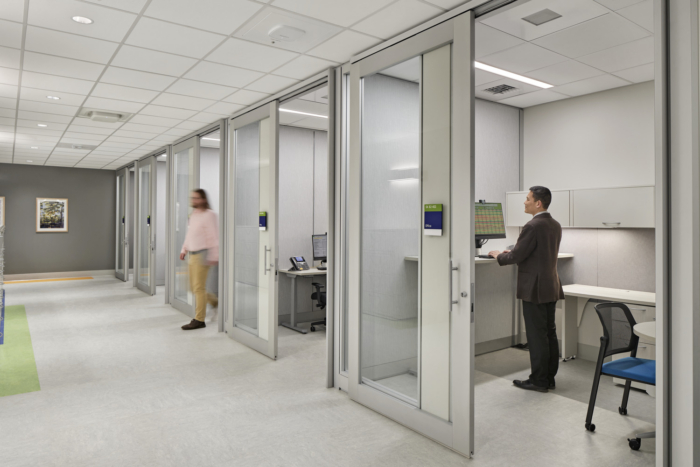
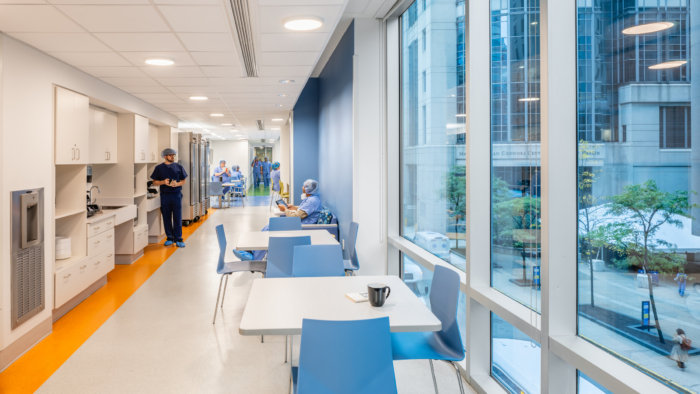
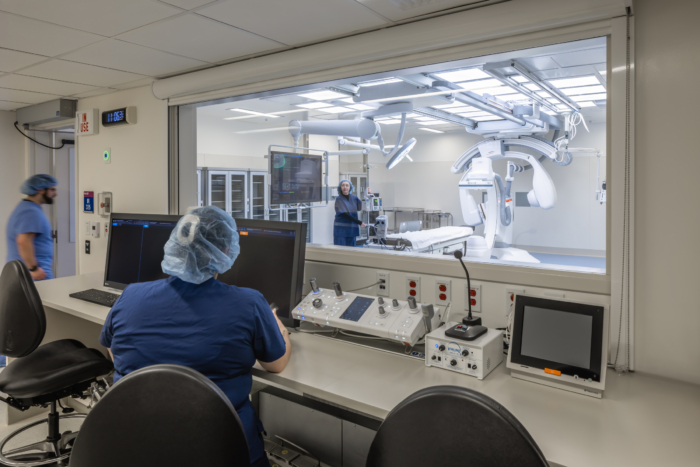
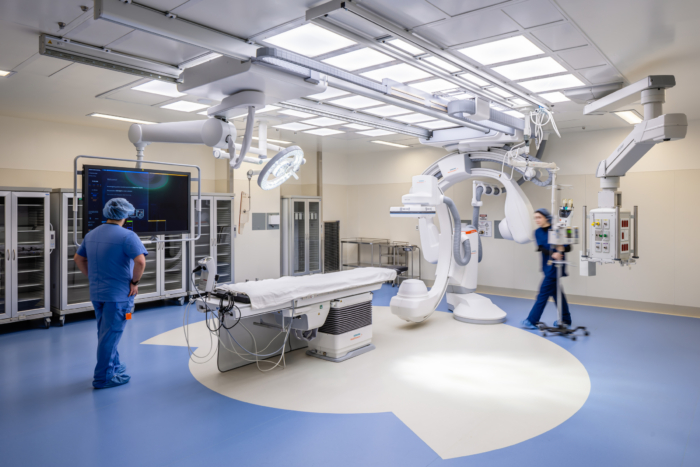
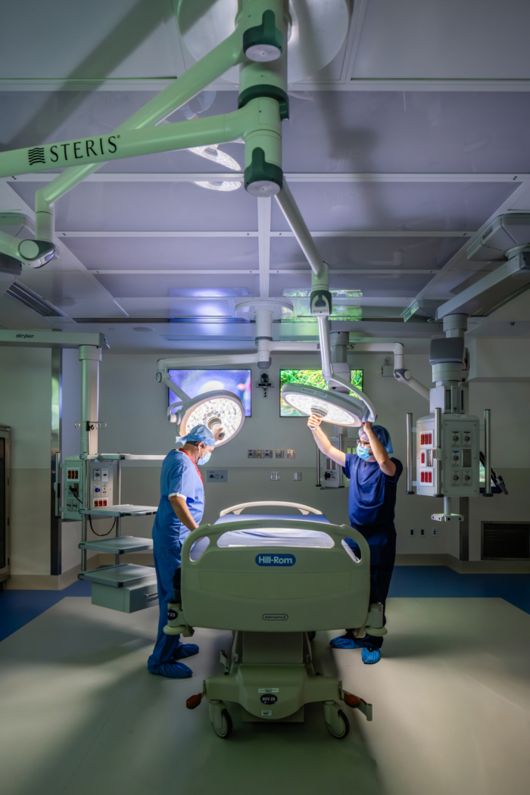
For surgery, 10 ORs in the Hale Family Clinical Building consist of general ORs and a Neuro OR/Neurovascular Hybrid OR with an intraoperative MRI, supported by an 18-station Pre/Post Unit. These stations marked BCH’s first experience with fully enclosed rooms designed for all stages of a patient’s surgical care. A new operational model for clinical staff was also developed so that only immediate-need equipment and highly specialized kits are kept near the ORs. This eliminated the need for clean cores and relieved scrub nurses from picking individual cases. A nearly double-height surgery waiting room and updated amenities support approximately half of the surgical staff in the building.
To complement the 10 ORs in the Hale Building, 12 ORs were provided in the existing Berthiaume Family Clinical Building, designed by Shepley Bulfinch in 2007. In a highly coordinated series of phases, five ORs were extensively renovated concurrently with the waiting room and staff amenities renovation, while 36 additional Pre/Post Stations were simultaneously constructed in vacated spaces and connected back into the Hale Pre/Post unit.
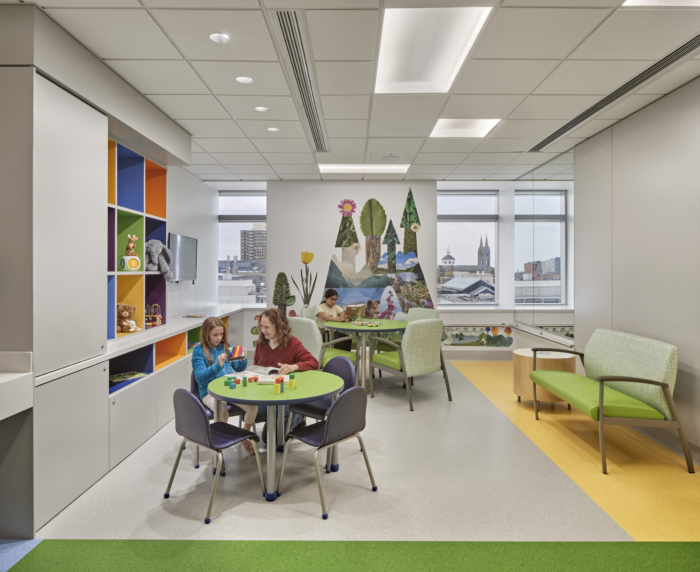
Shepley Bulfinch and Mikyoung Kim Design developed a “Greenspace Master Plan” for BCH, conducting several observational surveys of existing gardens to inform a recommendation to increase garden access for patients and their families. The result is a vertical “green necklace,” a series of indoor and outdoor interconnected green spaces integrated with the clinical environment, that creates a defining patient experience amid the density of the Longwood Medical Area. These spaces earned a Green GOOD Design Award.
Design: Shepley Bulfinch
Photography: Robert Benson Photography