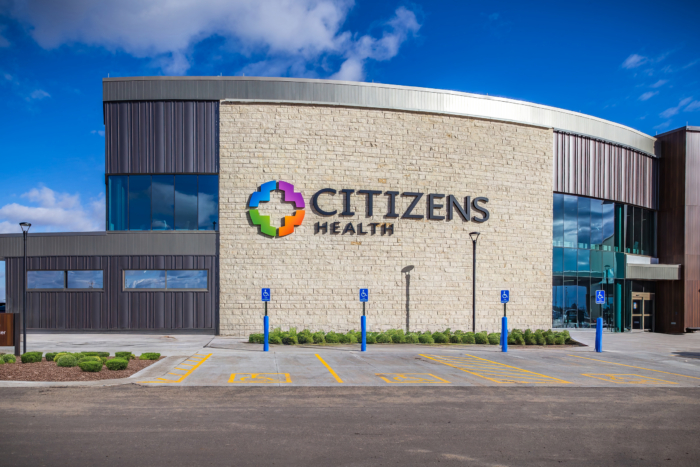
Citizens Medical Center
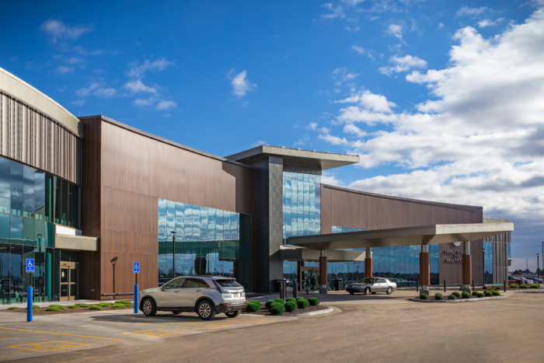
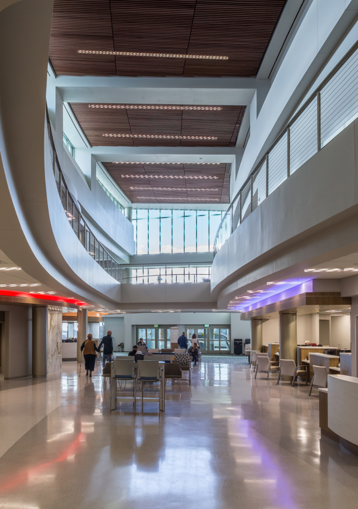
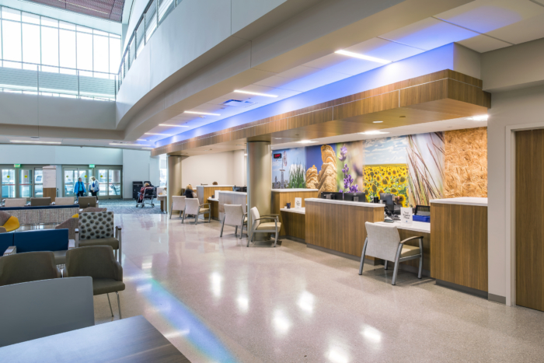
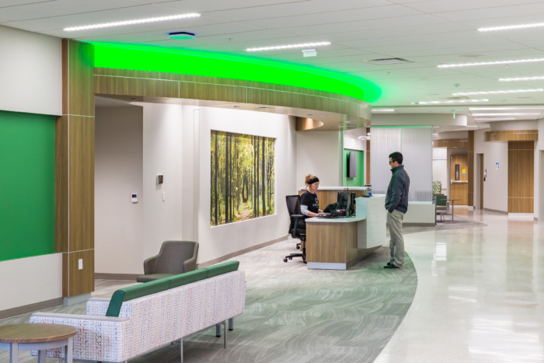
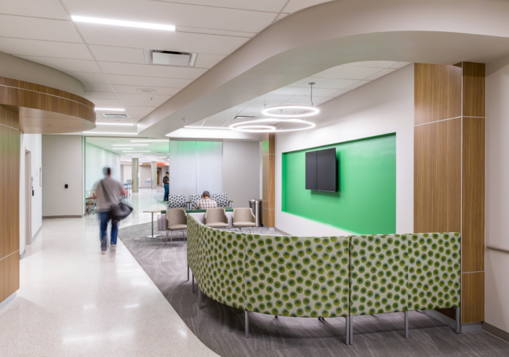
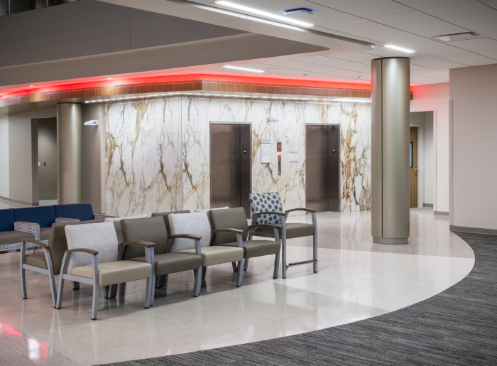
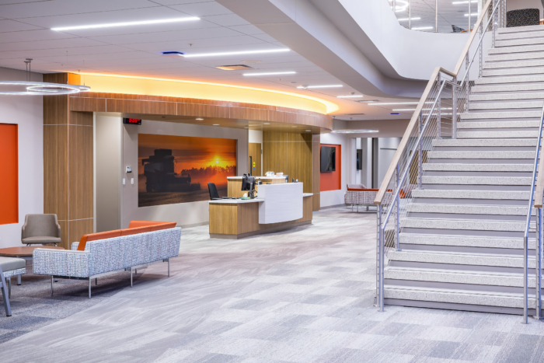
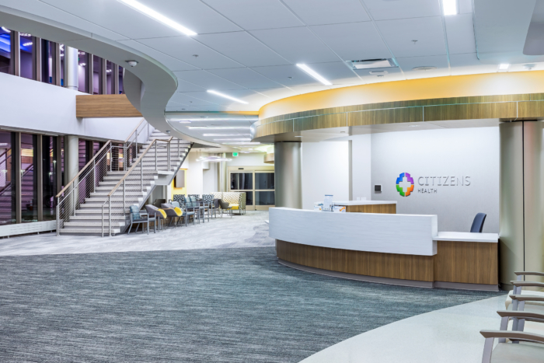
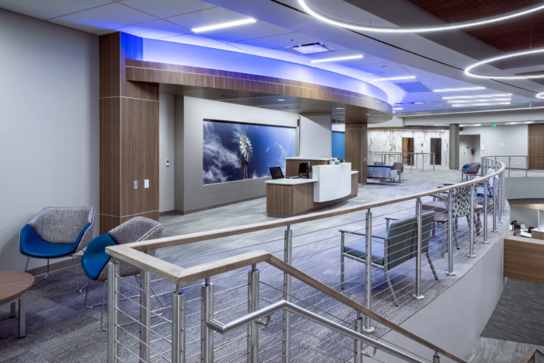
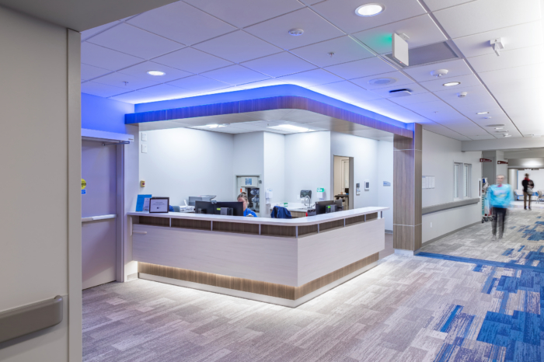
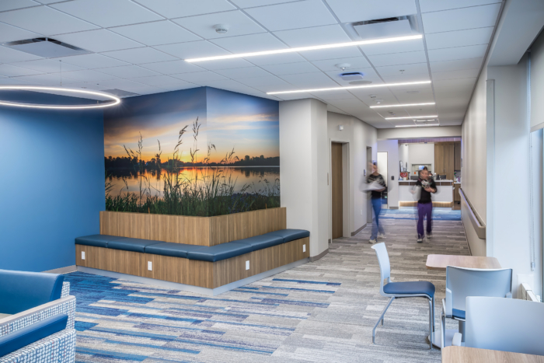
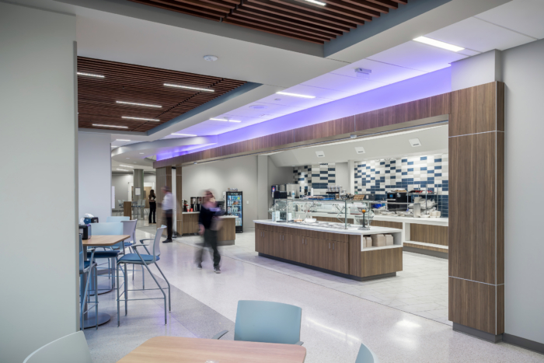
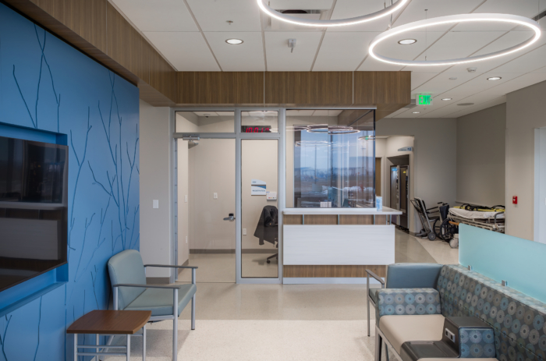
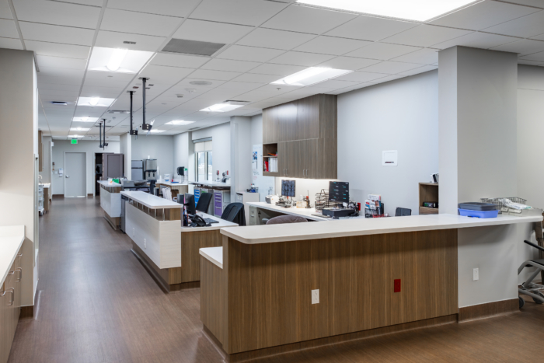
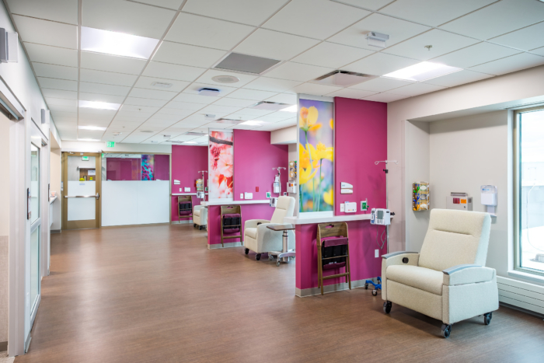
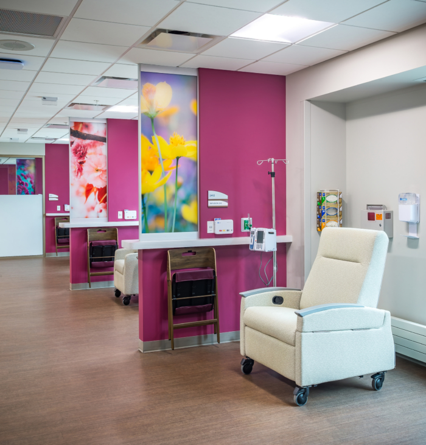
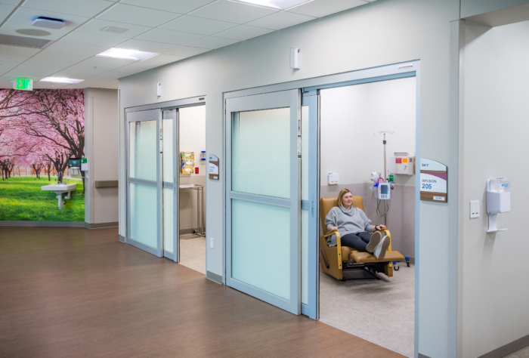
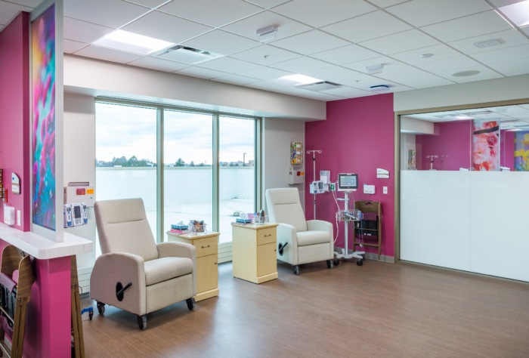
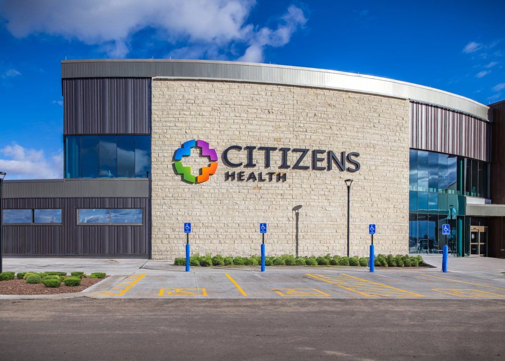
HFG Architecture designed the Citizens Medical Center in Colby, Kansas, as a pivotal 180,000 SF healthcare facility, enhancing regional care with thoughtfully planned layouts for efficient and safe patient services.
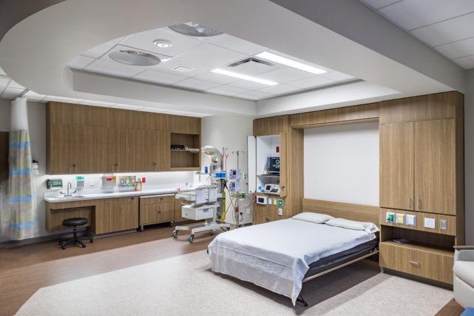
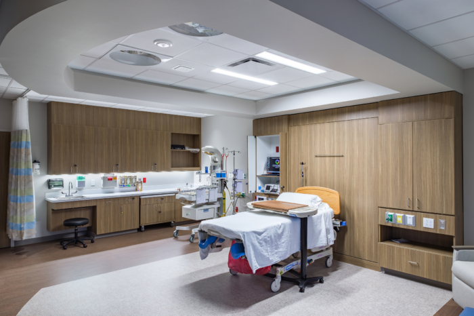
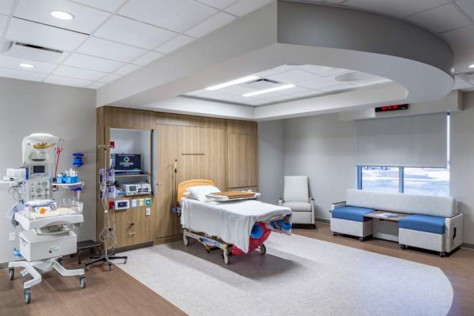
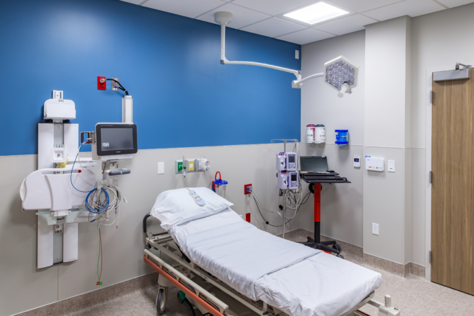
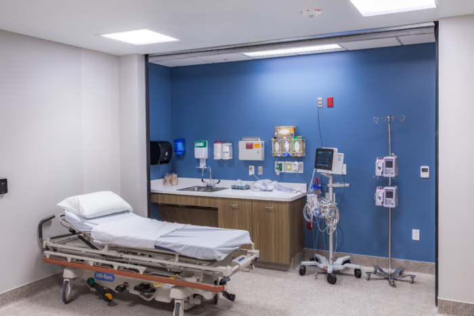
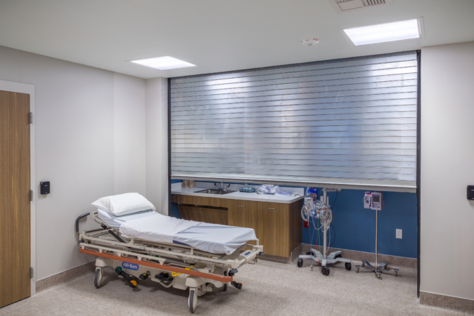
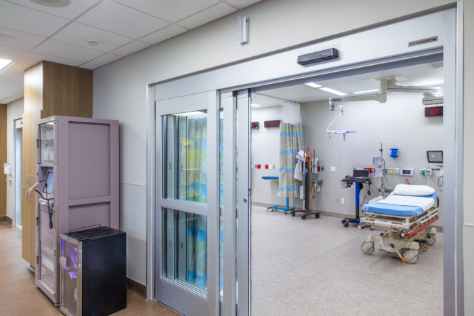
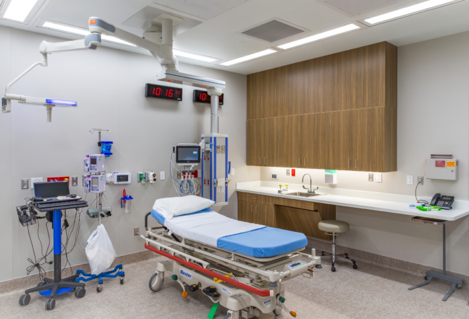
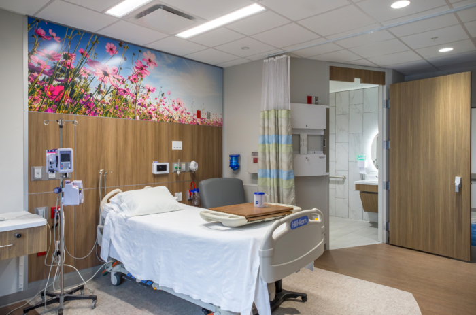
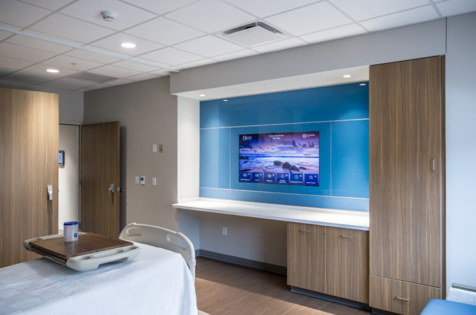
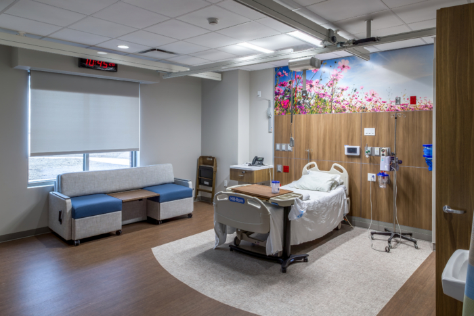
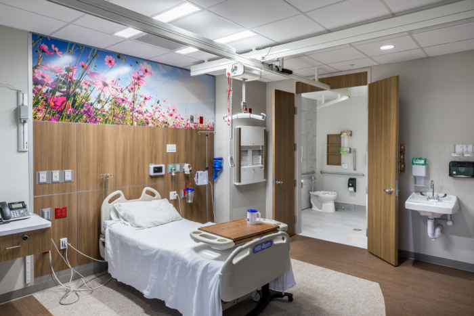
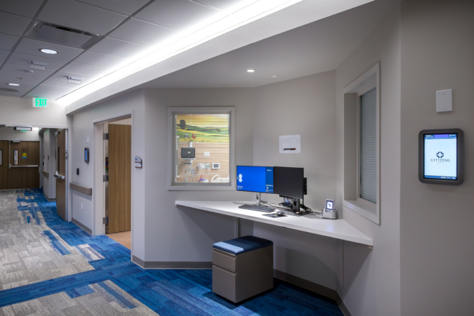
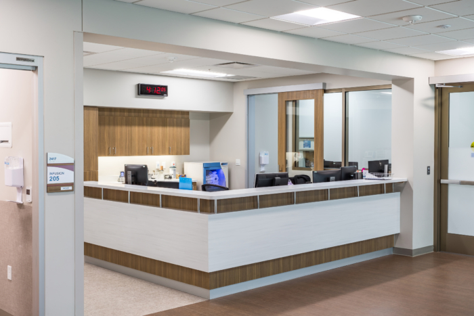
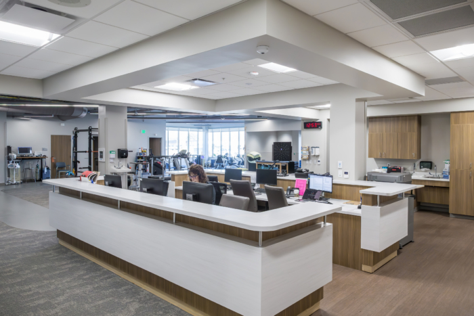
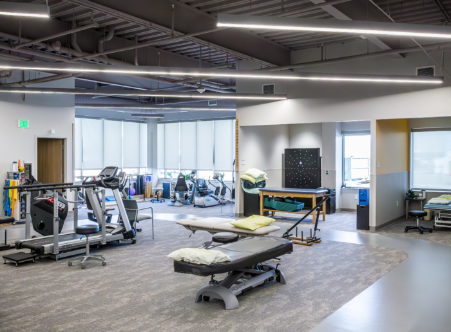
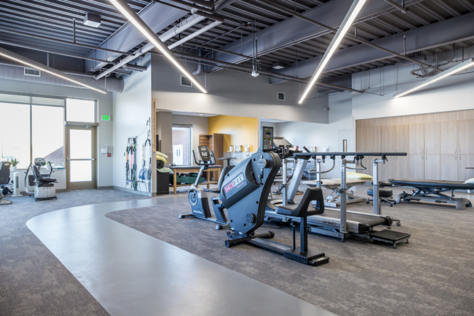
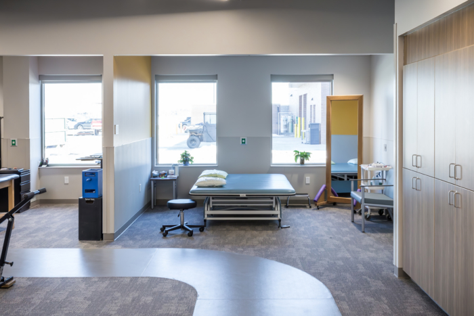
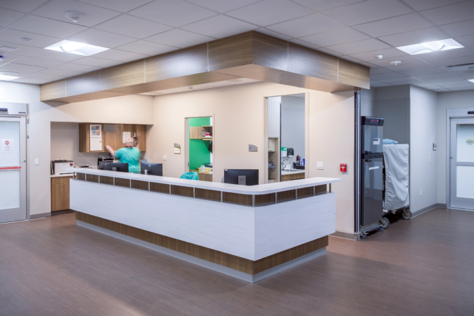
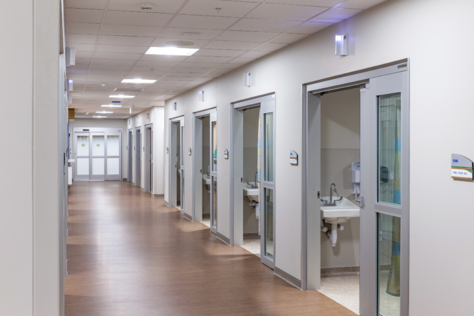
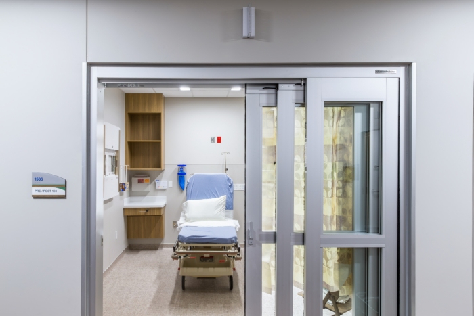
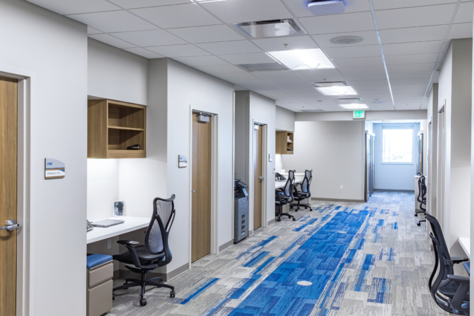
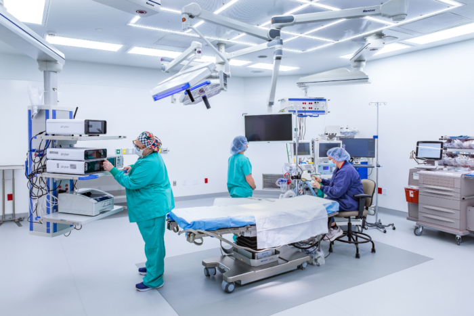
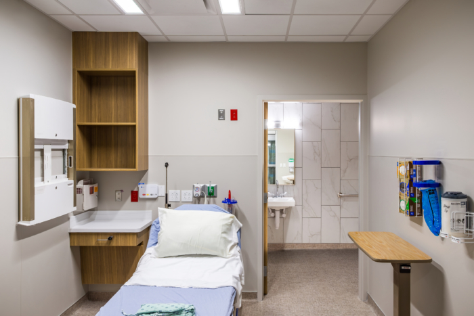
Funded through the USDA Rural Development program, this project represents the largest development of its kind in the state of Kansas, underscoring its significance to the region. Master planning, programming, full-scale mockups, and design services were provided for a new 180,000 SF, two-story replacement critical access hospital and rural health clinic. The hospital includes an emergency department, inpatient beds, obstetrics, a surgery department with an orthopedic focus (four operating rooms and one procedure room), a 30-provider clinic, dietary, lab, radiology, physical therapy with hydrotherapy, and wound care.
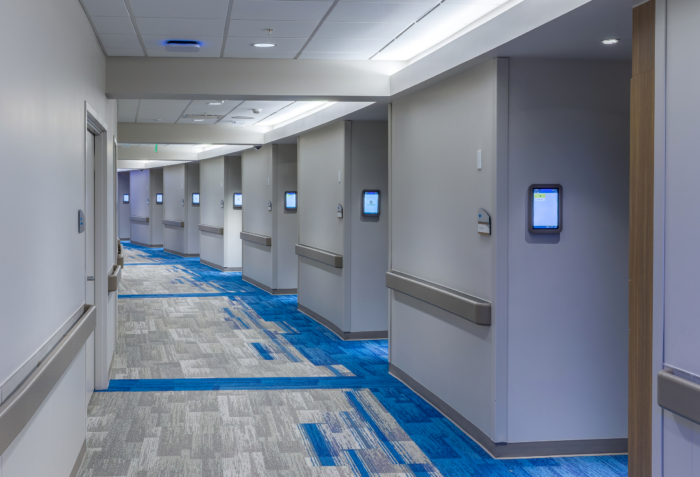
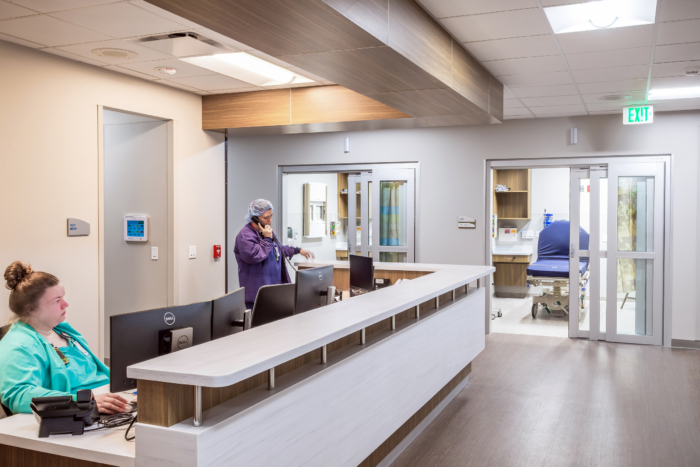
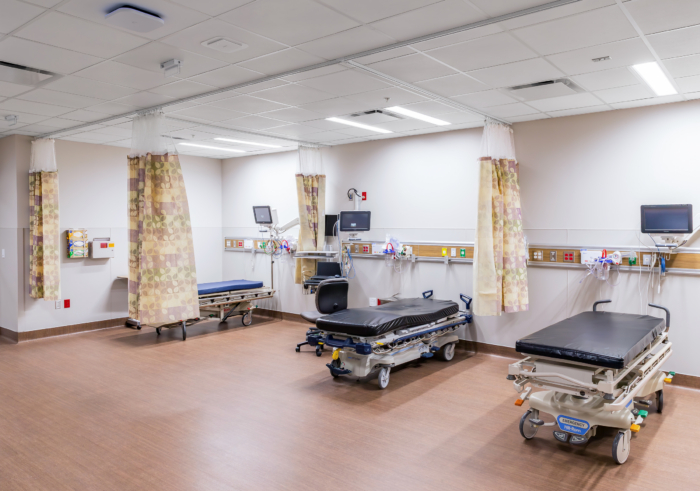
During planning and programming, the team led extensive lean exercises that informed a highly efficient layout, strategically positioning inpatient beds, OB, surgery, and the emergency department in close proximity. This configuration enhances care delivery by supporting rapid patient transfer, strengthening surgical support for OB, and enabling the inpatient unit to flex as an extension of the emergency department during mass casualty events. This is particularly critical given the facility’s role as a regional treatment hub for trauma incidents.
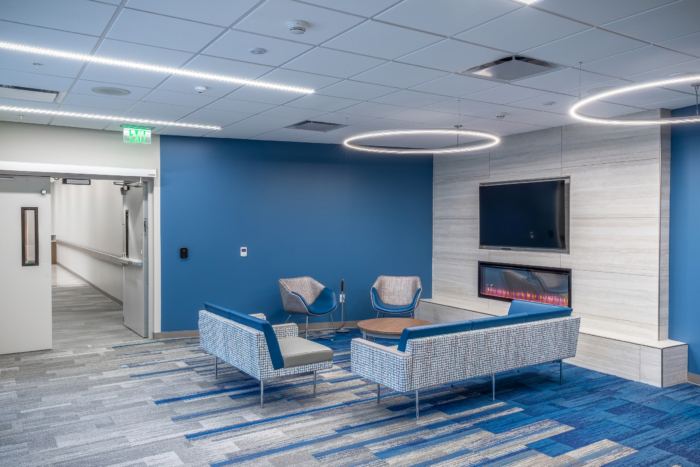
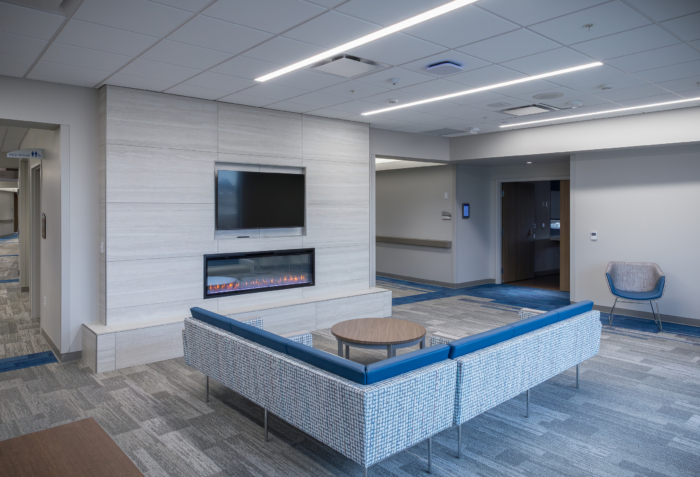
Clear separation between high-acuity inpatient services and public-facing outpatient clinics further optimizes workflow, safety, and the overall patient experience.
Design: HFG Architecture
Construction: McCarthy Building Companies
Civil Engineering: BHC
Mechanical and Electrical Engineering: Farris Engineering
Structural Engineering: Apex Structural Design
Photography: Essential Images Photography