West Lincoln Memorial Hospital
Parkin Architects Limited’s West Lincoln Memorial Hospital in Grimsby, Ontario, embodies sustainable, senior-centric design, optimizing patient care and community identity.
The new West Lincoln Memorial Hospital in Grimsby, Ontario, is a 192,135 sq ft community healthcare facility. Designed by Parkin Architects, the three-storey building was constructed directly behind the existing hospital and adjacent to a long-term care home. Sequencing of construction had to allow for the original facility to remain operational throughout, shaping everything from access routes to the final building footprint.
Despite these constraints, the final result consolidates a wide range of acute and outpatient services from the original four storeys into a more efficient three storeys dedicated to patient use. The hospital is 80% larger than the original, yet feels more compact thanks to thoughtful design focused on the hospital’s main cohort of users: seniors.
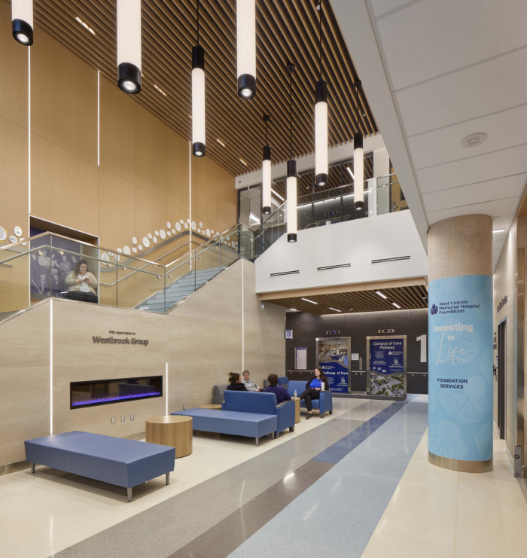
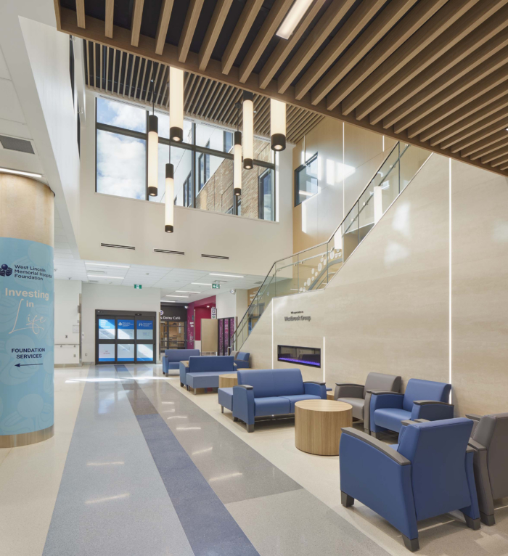
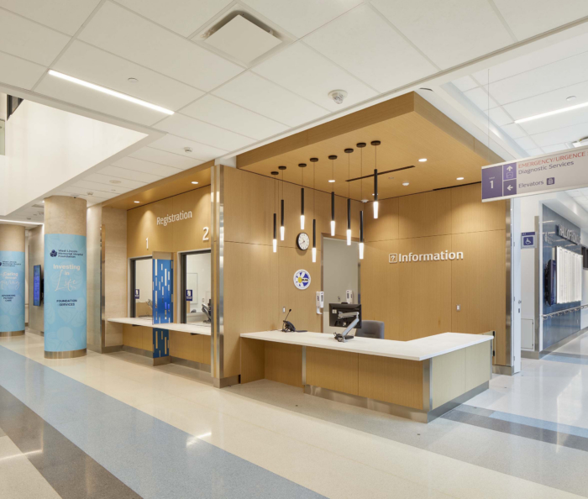
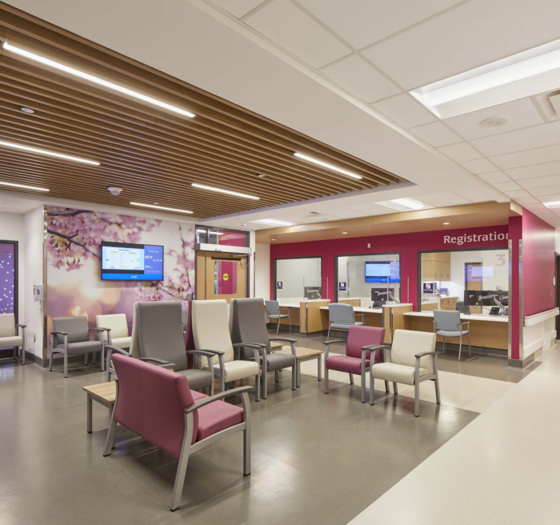
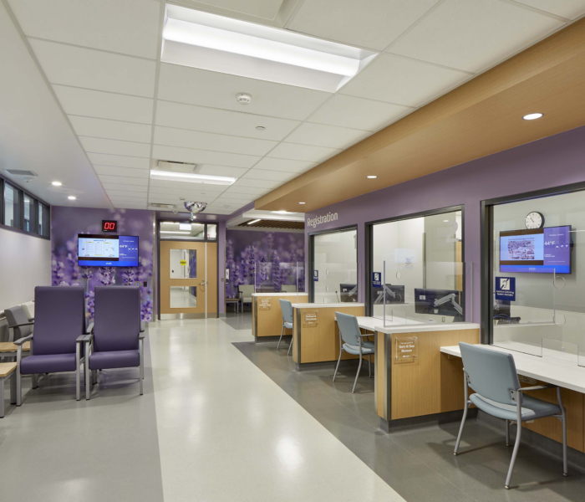
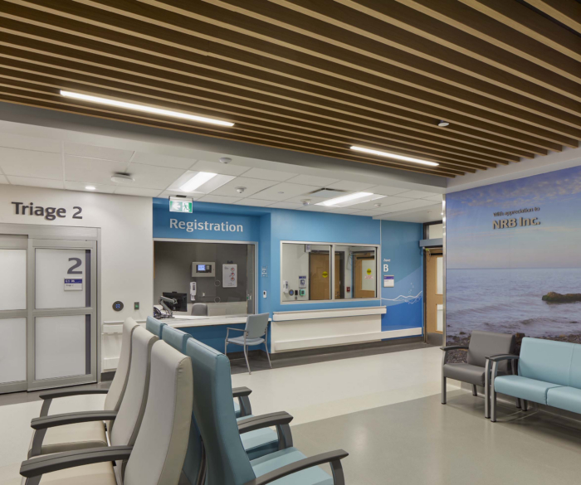
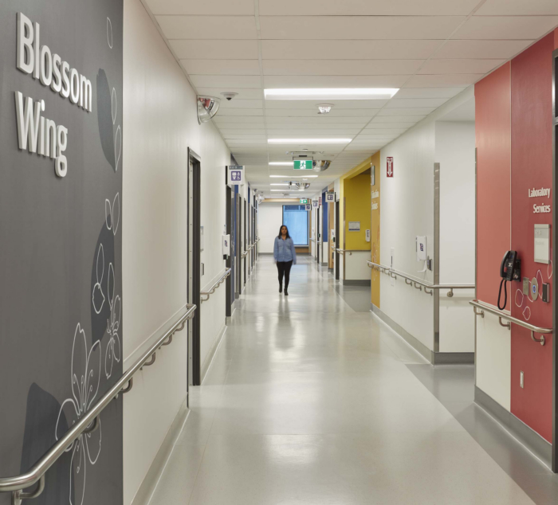
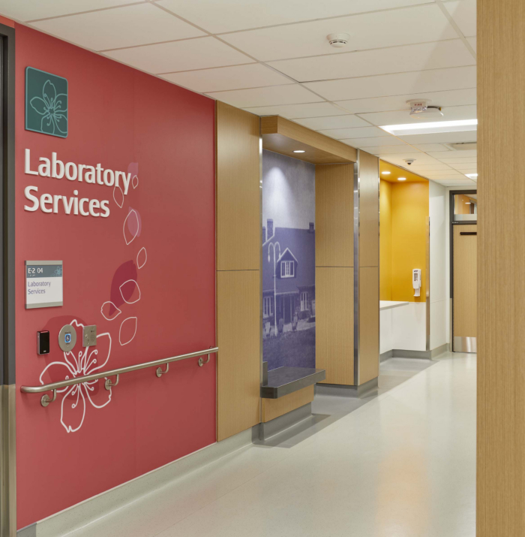
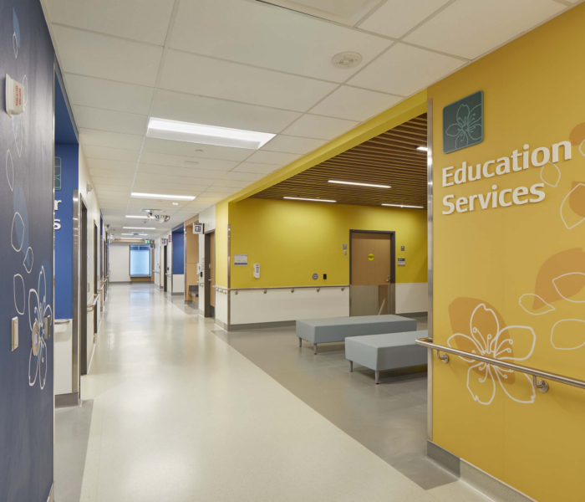
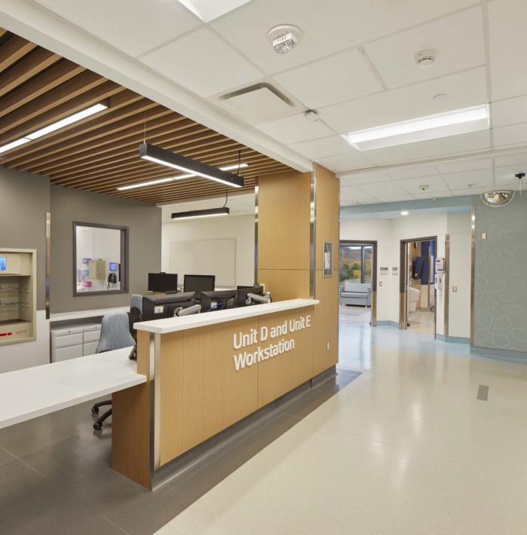
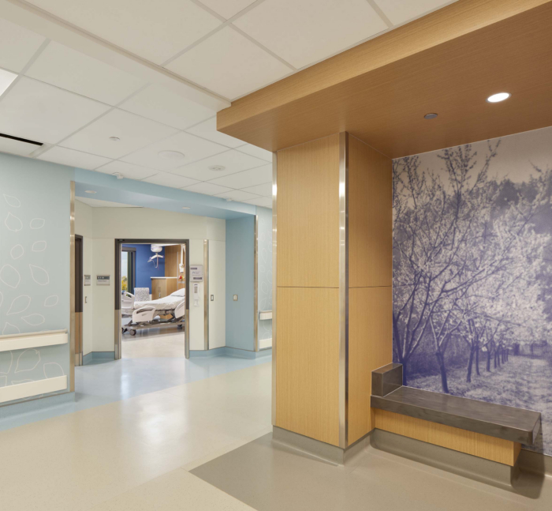
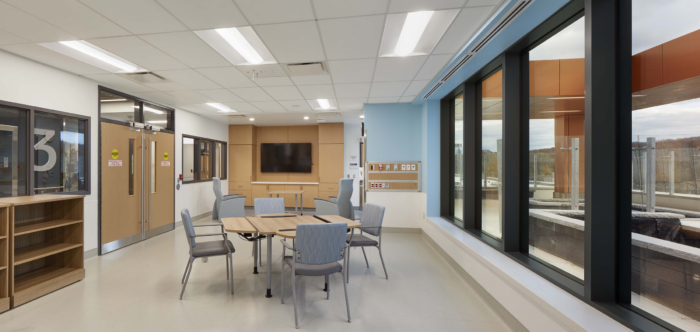
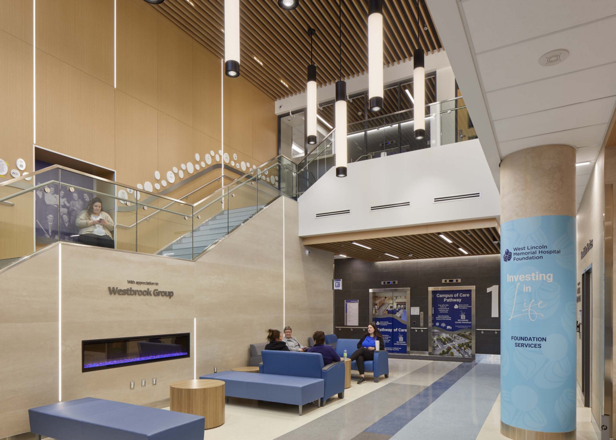
That demographic focus informs the building at every scale, from planning logic to interior detailing. Circulation routes are designed to be short, direct and easy to interpret, with departments organized to minimize unnecessary travel. Wayfinding was a central focus of the design, with colour-coded departments and clear sightlines to key destinations such as elevators, emergency, and diagnostics. The main lobby is organized as an open “T,” allowing visitors to immediately orient themselves upon entry. Most corridors are placed along the building’s exterior, which is atypical of hospital designs. Because outside-wall corridors can be glazed, the design provided natural light and views that help users maintain a sense of direction.
The feature stair, located prominently beside the elevators, encourages movement and is designed to be inviting, with a mid-landing rest bench and abundant glazing. Accessibility was also addressed through wide corridors, gentle transitions, and thoughtful placement of departments to minimize the need for vertical travel, especially for seniors and those using mobility aids.
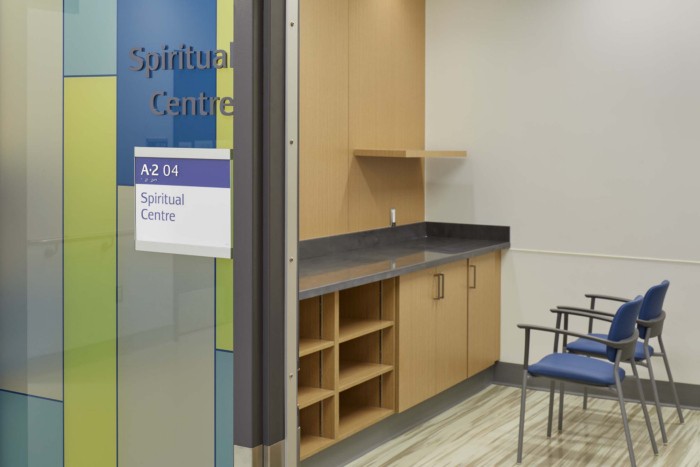
Senior-centred design strategies extend into materials and detailing. Rubber flooring is used throughout key areas to reduce fatigue and slip risk, particularly for patients who may shuffle while walking. Sharp changes in floor colour are avoided so people with vision impairments don’t mistake them for steps or obstacles. Door frames are highlighted in contrasting colours to support navigation. Rest areas are placed along corridors so facility users can stop and rest as they travel around the building.
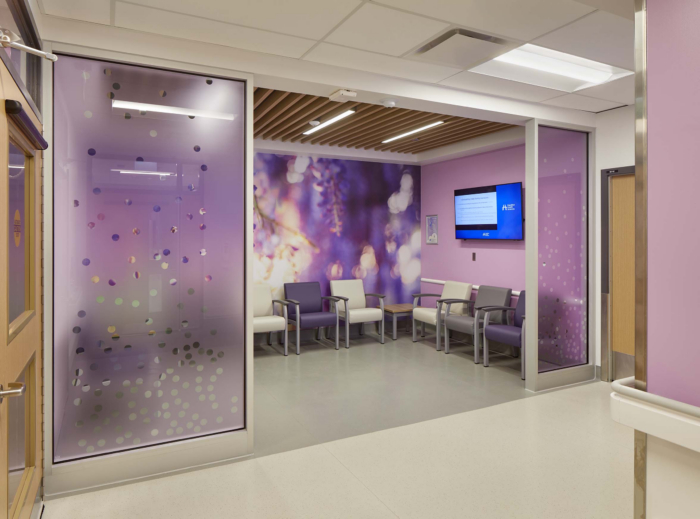
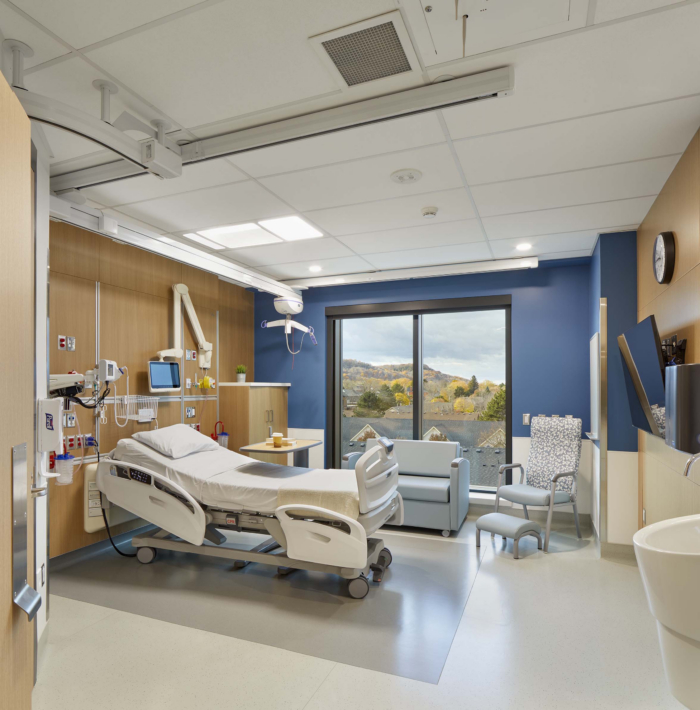
Infection prevention was a central design driver, shaped by both everyday clinical requirements and lessons from the COVID-19 pandemic. The hospital includes 55 single inpatient rooms and single-bed exam rooms throughout, reducing the potential for cross-infection. WLMH is the first new hospital in Ontario to have all private in-patient rooms. Privacy curtains have been eliminated in favour of switchable glass and mobile partition systems, improving both hygiene and flexibility. Durable finishes that can withstand hospital-grade cleaning are used throughout, with handwashing stations strategically placed to minimize spread of bacteria.
The mechanical design incorporates enhanced ventilation for patient rooms and isolation rooms as well as pandemic planning. This is to isolate inpatient compartment ventilation to prevent spread of infections to other zones.
For interiors, the design team focused on creating a calm, intuitive environment that balances clinical precision with familiarity.
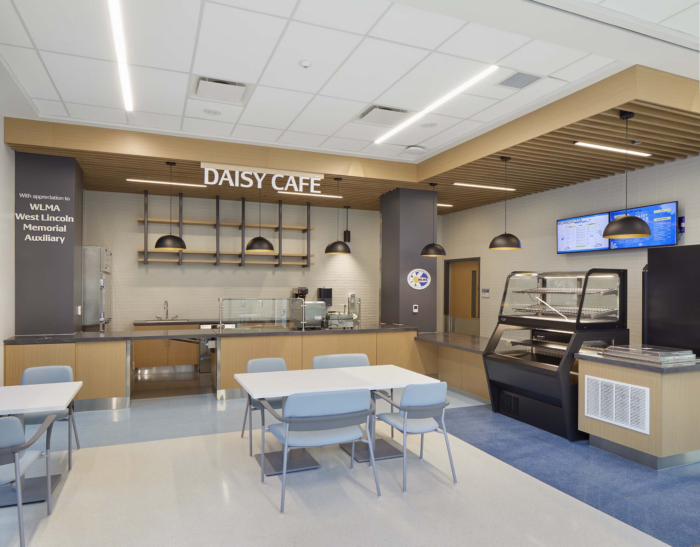
Public-facing spaces such as the main lobby, café, and retail areas are designed to feel closer to what the public would find on Main Street, rather than inside a hospital. This softens the arrival experience.
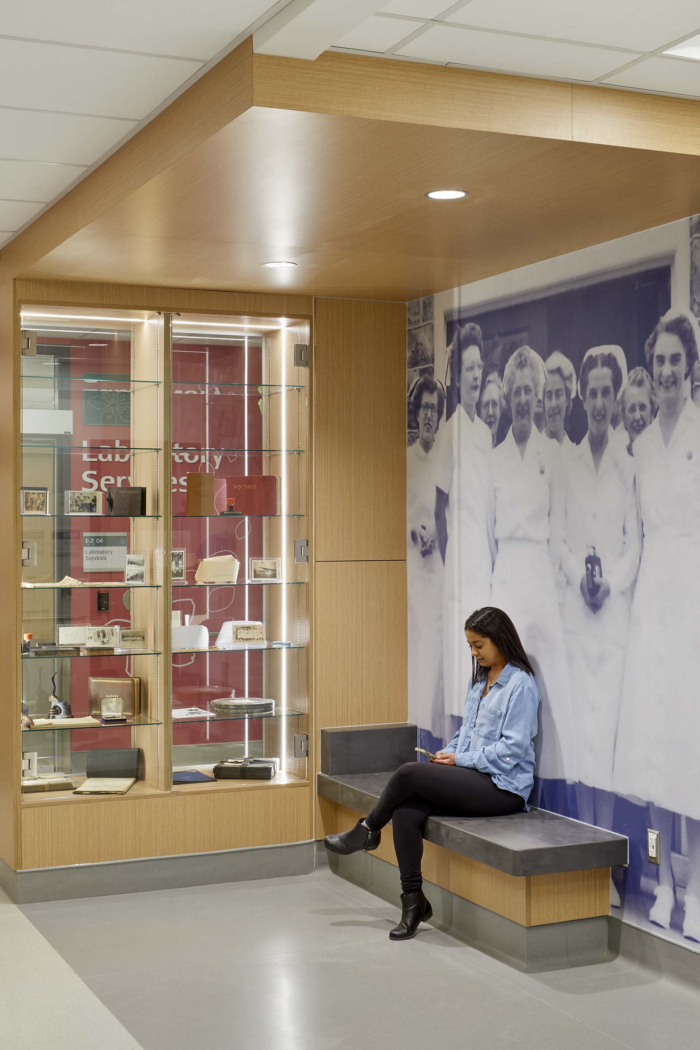
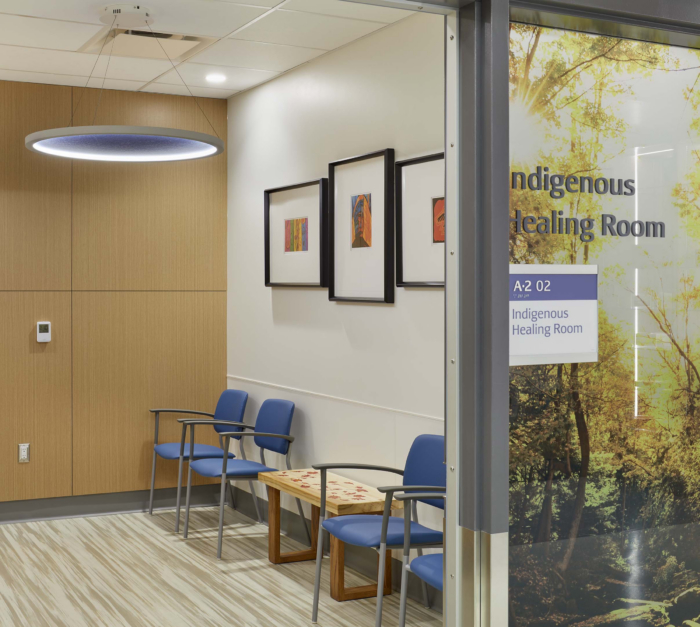
Community identity is deeply embedded throughout the building. Extensive engagement with residents, artists and stakeholders informed both interior and exterior design decisions. Local photographers contributed imagery of Niagara landscapes, flora and fauna, while interior graphics reference regional ecological and cultural cues. The exterior brickwork is also carefully designed to reflect surrounding residential architecture, helping the hospital sit more naturally in the centre of town.
Sustainability is embedded as a performance-driven infrastructure strategy rather than a visual gesture. The hospital is designed to achieve LEED Silver certification, with a significant focus on reducing operational energy use in a 24/7 healthcare environment.
Key measures centre on a high-performance building envelope that limits heat loss and solar gain, supported by tint-changing glass that dynamically adjusts for solar transmission to improve both energy efficiency and indoor comfort. Mechanical systems incorporate heat recovery chillers and high-efficiency heat pumps, reducing reliance on conventional energy-intensive heating and cooling systems, while improving overall system performance.
Rooftop solar panels contribute on-site energy generation, supplying about 5% of the building’s total electricity demand. Together, these strategies support a targeted reduction in operational greenhouse gas emissions, about 50% less than the original building.
Carbon reduction is closely tied to form and planning. The building’s compact massing and consolidated departments reduce overall energy demand by limiting circulation inefficiencies and lowering the volume of conditioned space. In this way, spatial organization becomes a direct sustainability tool.
Water efficiency, materials selection and construction waste reduction also contribute to the sustainability approach. 75% of construction materials were sorted and recycled. Low-VOC and durable finishes were prioritized not only for infection control, but to extend lifecycle performance in a building designed for continuous long-term operation. Landscaping strategies included extensive tree planting. More than 115 new trees are part of the landscape, contributing to urban cooling, stormwater management and improved site ecology.
Through its integration of senior-centred design, infection control innovation, community identity and low-carbon infrastructure systems, the West Lincoln Memorial Hospital reframes the regional healthcare facility as both civic anchor and high-performance building.
Design: Parkin Architects
Photography: Tom Arban