
Pikes Peak Hospice and Palliative Care Renovation
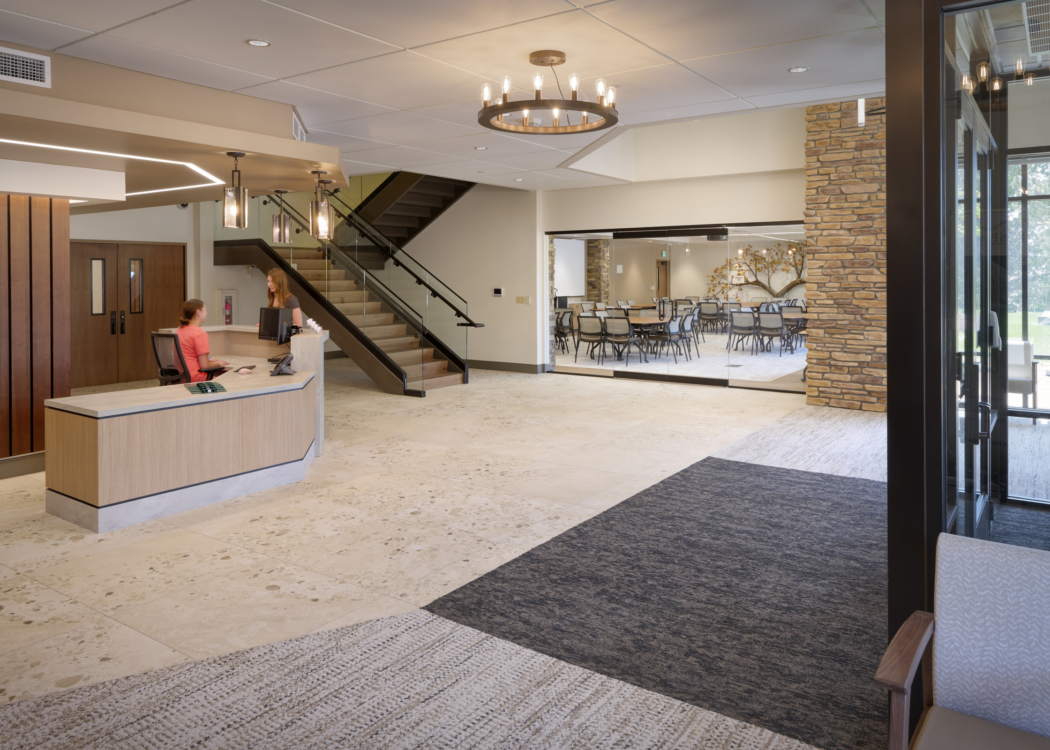
RTA Architects’ renovation of the Pikes Peak Hospice and Palliative Care in Colorado Springs transforms a repurposed office space into a serene 12-bed inpatient care center, embodying a human-centered design that prioritizes comfort, autonomy, and a homelike atmosphere.
Nestled in the wooded foothills of Colorado Springs, Pikes Peak Hospice and Palliative Care provides essential end-of-life care to the Colorado Springs community. Pikes Peak Hospice believes that comfort and dignity should be accessible to all and that a hospice space should prioritize autonomy. The design is rooted in this philosophy.
To address the changing needs of local hospice services, Pikes Peak Hospice decided to create a new 12-bed inpatient hospice unit within its existing campus. The renovation converted an office space into an inpatient care center, increasing the inpatient capacity by 50 percent from the former inpatient hospital unit. As the only freestanding inpatient facility in the region, it meets a vital need in the community. The human-centered design of the new inpatient care center prioritizes patients and their families.
The design strategies and vision for the new facility were developed through coordination with Pikes Peak Hospice and Palliative Care leadership and staff. The renovation transformed the first floor of the existing building, adding square footage for a family room expansion and a drop-off canopy.
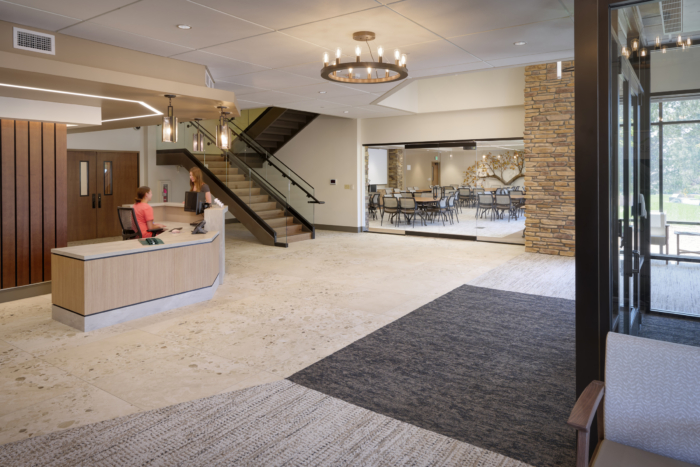
In the former hospital setting, the environment didn’t feel like a home and was far from soothing. The new Pikes Peak Hospice offers something different; throughout the new care center, a feeling of calm permeates. The center is designed to meet the unique needs of hospice patients, with attention to detail and thoughtful design that creates a sense of comfort and peace.
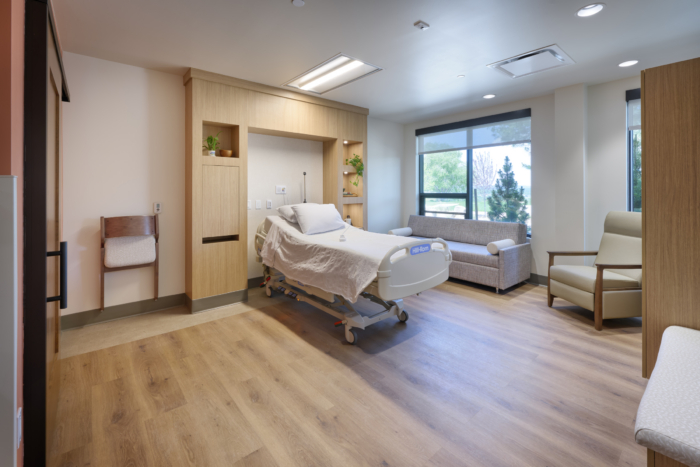
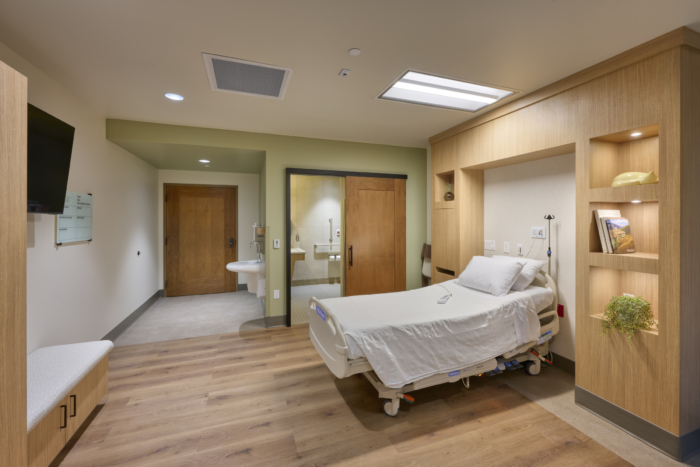
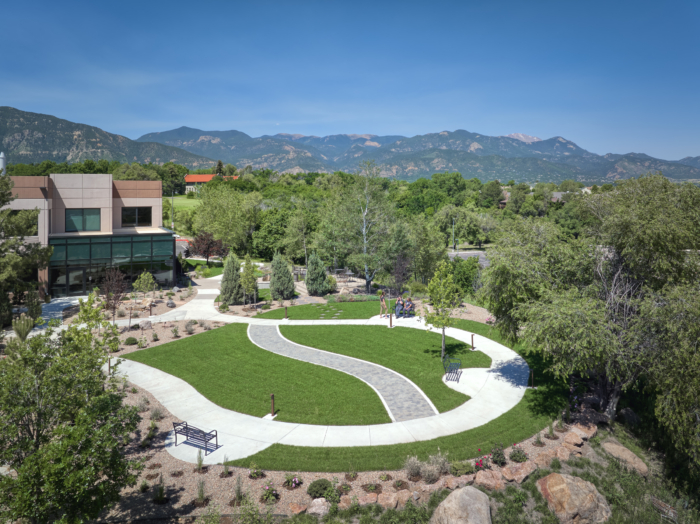
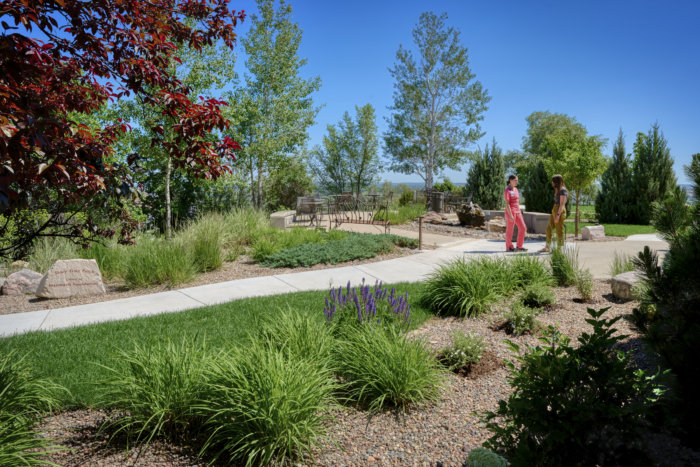
Each patient room is designed for personalization, featuring a private bathroom, a family zone, and a staff zone. Necessary medical equipment in the patient rooms is concealed to avoid an institutional feel. Ample windows and an expanded garden allow patients to view the gardens and mountain scenery from their rooms. Wide hallways and accessible garden paths allow all patients to enjoy the outdoors. Within the first few days of opening, patients in their beds asked to be wheeled outside to the beautiful garden area to enjoy fresh air with their loved ones.
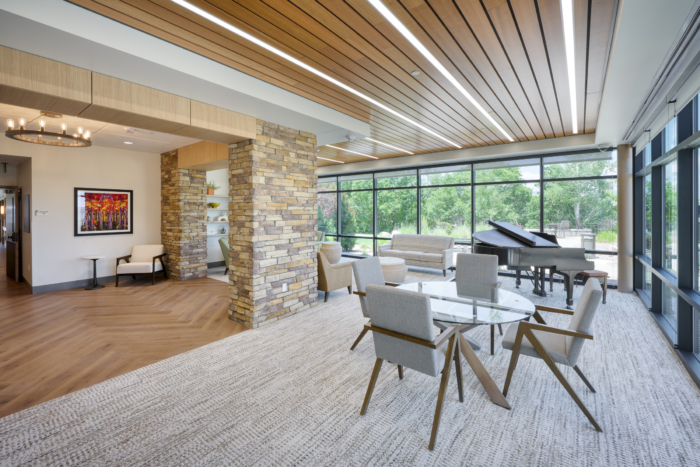
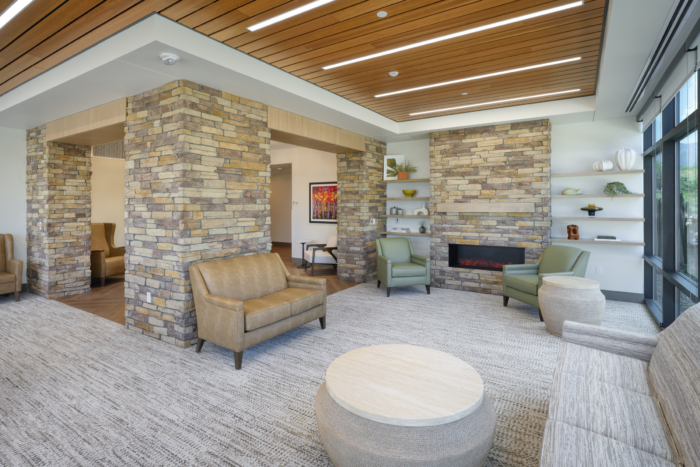
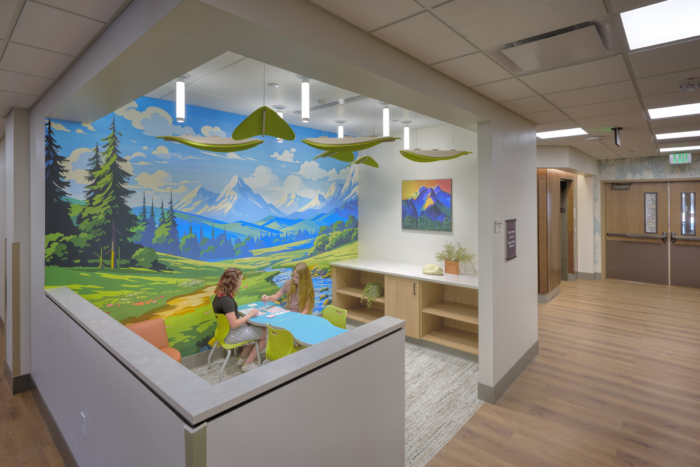
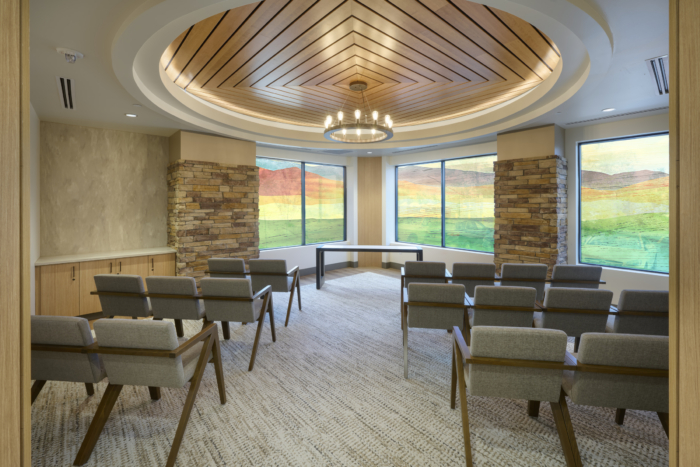
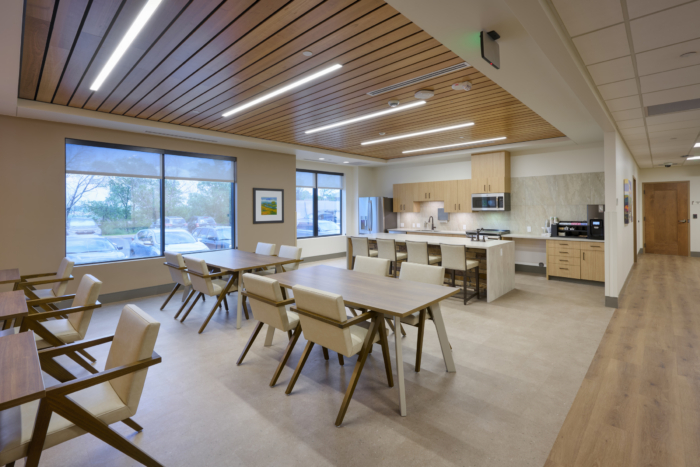
Family members and friends play a vital part in a patient’s wellbeing and are provided places for respite and reflection. Families can take a break in the Great Room and family lounge, where they can enjoy the fireplace, a piano, and views of the gardens. A Kids’ Activity alcove is a bright, playful space for kids to engage. A kitchen and dining area allow families to prepare and enjoy a meal together. A veteran reflection room and a multifaith chapel provide areas for family members to seek respite and reflection.
The timeless finish palette creates a homelike environment that echoes the patterns and textures of the surrounding mountain foothills. The new unit facilitates support and guidance to patients, families, and staff.
Design: RTA Architects
Contractor: Nunn Construction
Photography: Vic Moss




Now editing content for LinkedIn.