
County of San Mateo – Link Building
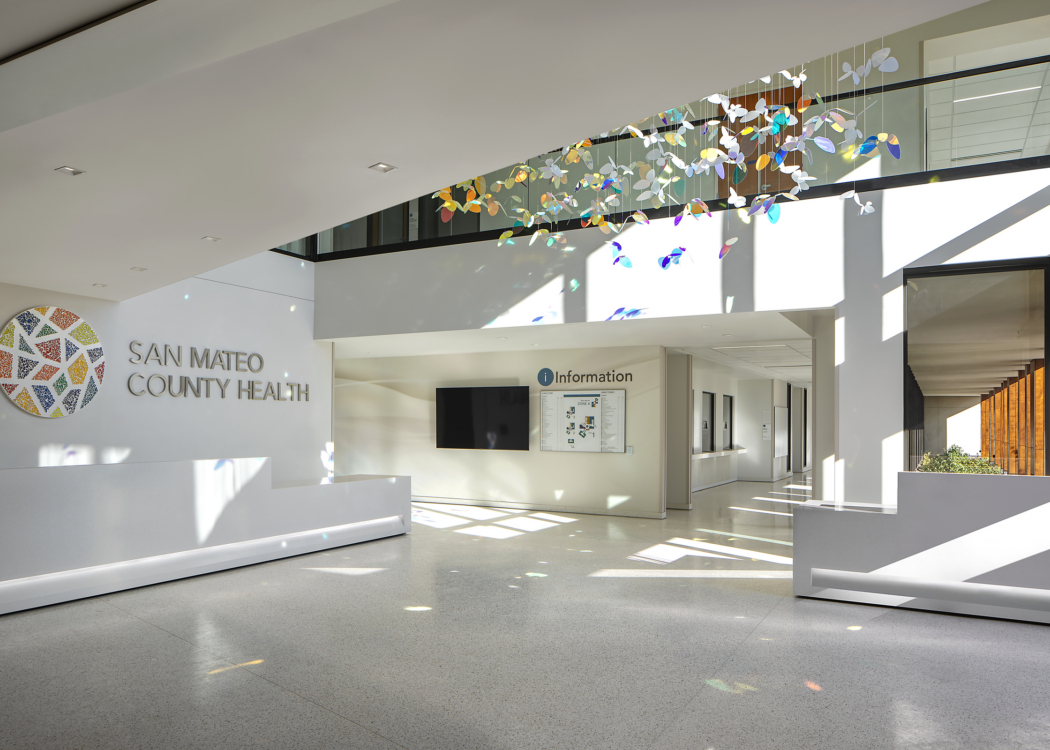
The County of San Mateo – Link Building redefines the arrival experience to the San Mateo Medical Center campus by blending nature-inspired design elements with community-focused amenities, fostering a welcoming environment that enhances access to healthcare services and strengthens connections.
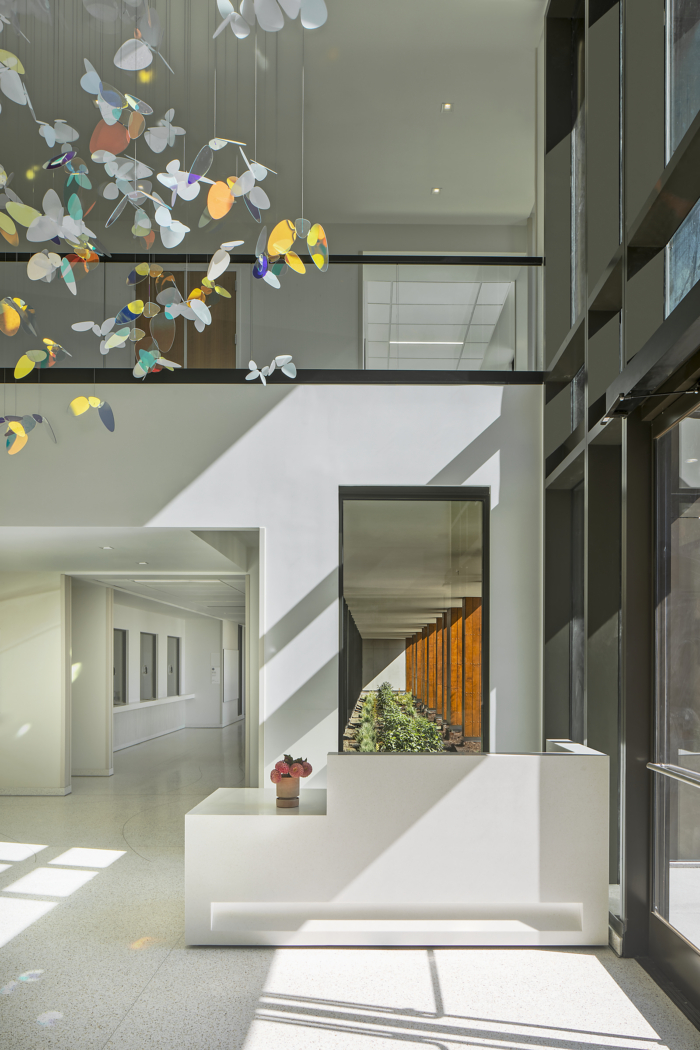
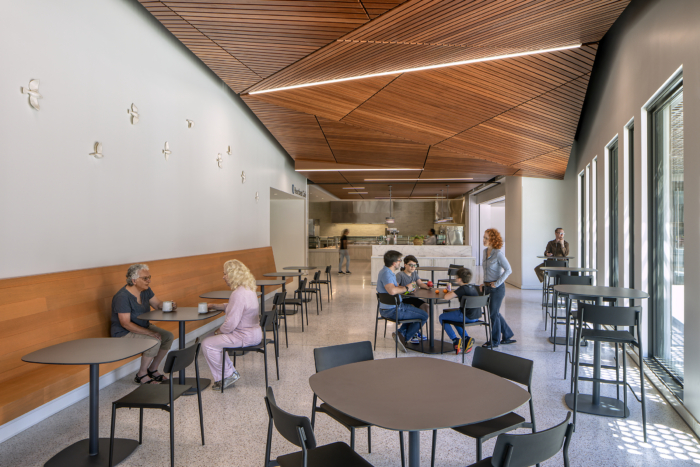
The Link Building serves as the new front door to the San Mateo Medical Center campus, creating a welcoming and intuitive arrival experience that unifies the hospital, administrative offices, and community services. By reorienting the campus entry sequence, it transforms what was once an unclear path through back corridors into a clear, light-filled destination that connects visitors to the hospital and key amenities, including a public café, gift shop, health insurance support, billing assistance, and the San Mateo County Health Foundation.
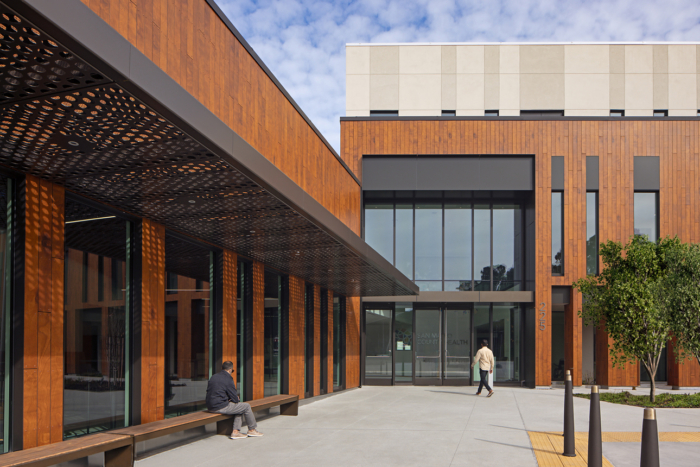
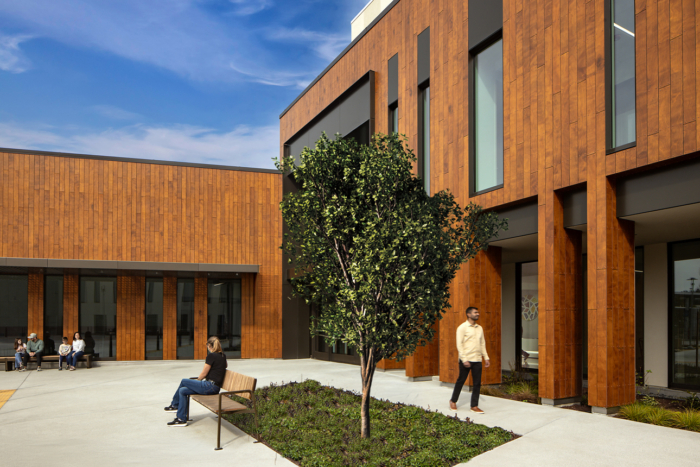
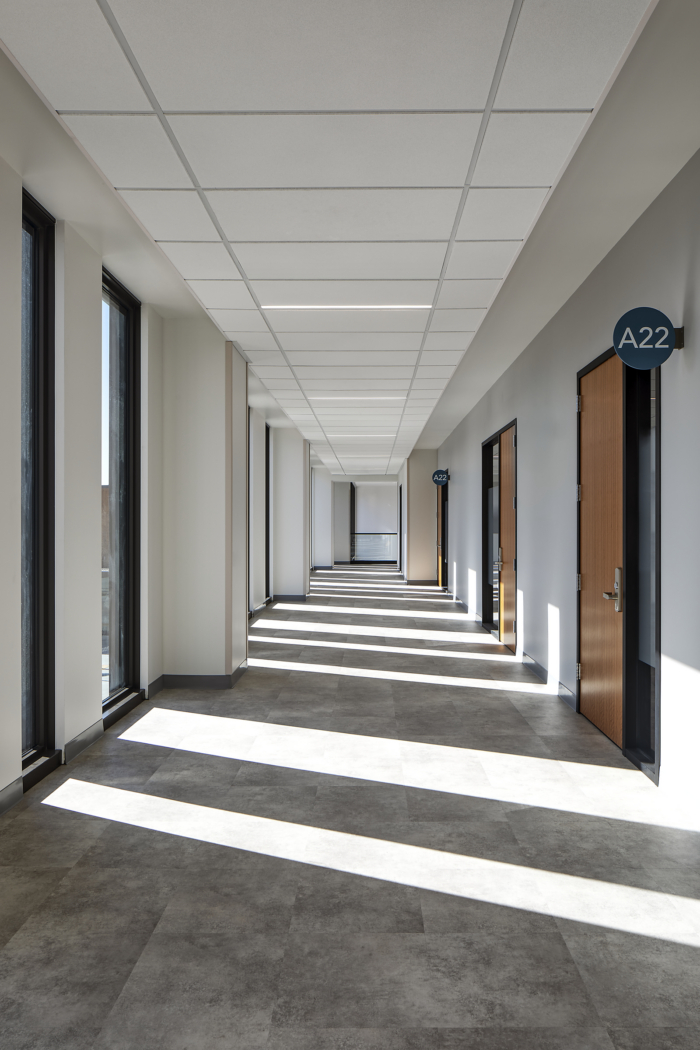
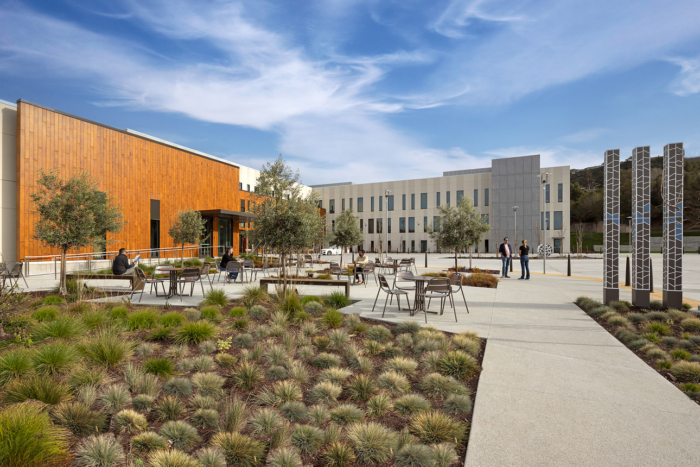
The design was shaped through extensive collaboration with the county’s leaders, staff, neighbors, and community stakeholders to ensure the redevelopment reflected the character and values of San Mateo County. Inspired by the region’s redwood forests, the building’s exterior features composite wood paneling and long, linear windows that evoke a tree-lined colonnade, reinforcing connections between nature, wellness, and healing. Careful consideration of building height, lighting, and materials helped preserve neighborhood views while maintaining a warm, approachable presence.
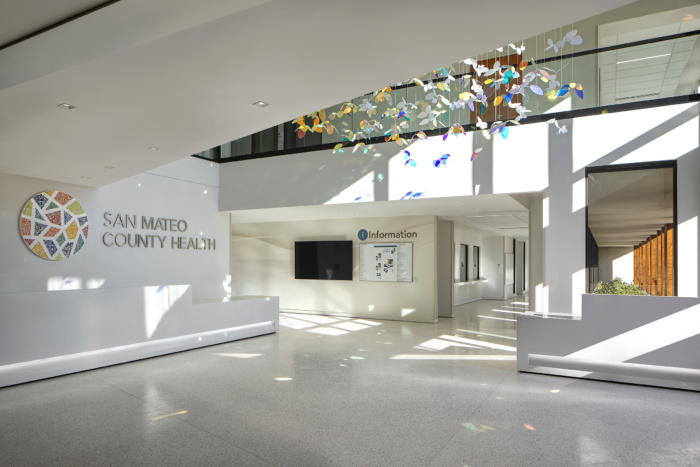
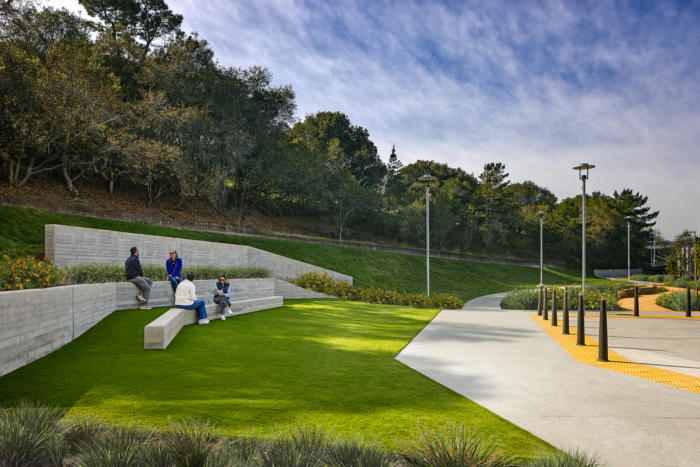
Beyond improving access to healthcare services, the Link Building strengthens the medical center’s role as a community asset. The project integrates publicly accessible green spaces, walking paths, outdoor seating areas, gardens, and an exercise lawn, creating opportunities for recreation, respite, and connection for patients, staff, and neighbors alike. A curated public art program featuring local artists adds vibrancy and reinforces the campus’s healing environment.
The Link Building successfully transforms the San Mateo Medical Center campus into a more connected, community-centered destination. It improves wayfinding, enhances access to essential health and support services, strengthens the relationship between the medical center and its surrounding neighborhood, and creates an environment that promotes wellness, recovery, and a strong sense of place.
Design: Taylor Design and Perkins&Will
Architect: Taylor Design
General Contractor: Truebeck Construction,
Photography: Tom Bonner








Now editing content for LinkedIn.