
Arnold’s Place Medical Respite Center
Ankrom Moisan’s Arnold’s Place Medical Respite Center in Alameda, CA, harmoniously integrates health and housing with a thoughtfully designed, village-like environment that prioritizes dignity and healing for individuals experiencing homelessness.
Rooted in the belief that healing begins with dignity, Arnold’s Place Medical Respite Center offers a new model for care at the intersection of health and housing. Set on former Coast Guard land near the waterfront of Alameda Point, the 50-bed facility is a collaboration between Ankrom Moisan, Alameda Point Collaborative (APC), and LifeLong Medical Care. The new ground-up building bridges the gap between hospital discharge and stable recovery and addresses a persistent void in the healthcare system for those experiencing homelessness. For this project, Ankrom Moisan led the building’s architecture, interior design, FF&E, and master planning, serving as architect of record.
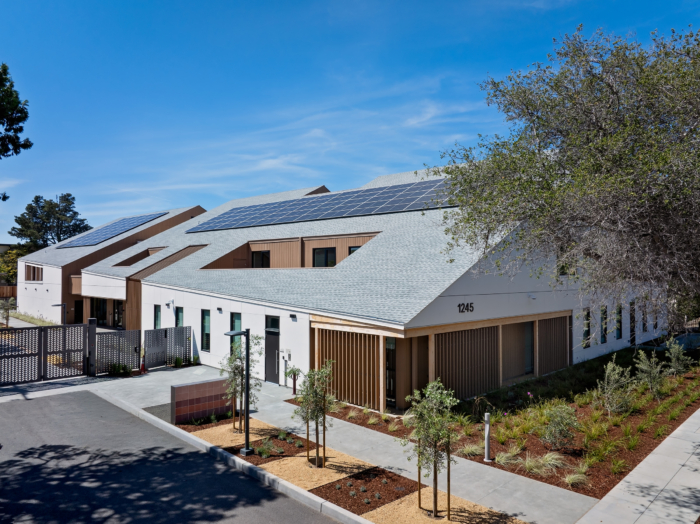
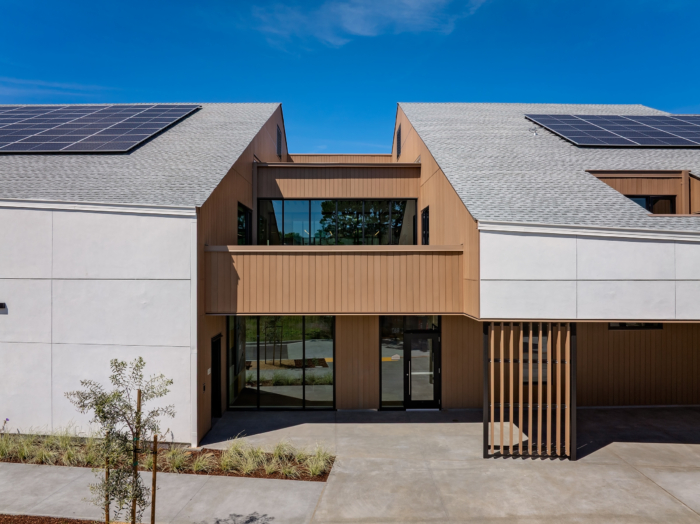
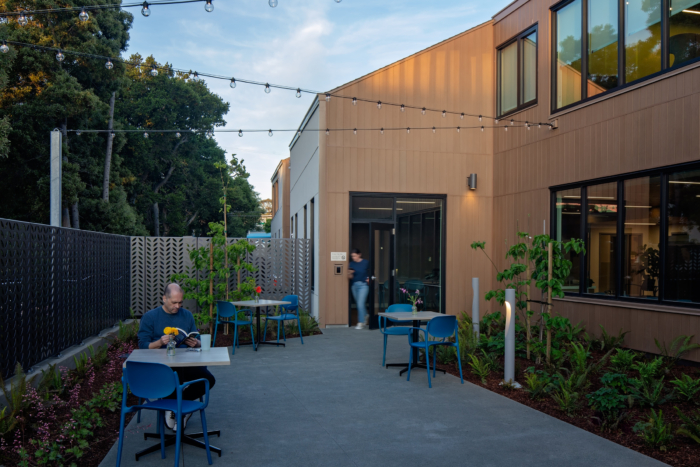
From the earliest stages of the project, the design team was tasked with navigating both the building’s residential context and the community concerns that came with it. Because Arnold’s Place sits within the quiet Alameda neighborhood, its design reflects a deliberate effort to fit seamlessly into its surroundings. The design team achieved this by orienting the building so that its shorter facade faces the street, reducing its perceived scale to the public. They also drew from the neighborhood’s architectural palette, gabled rooflines, stucco cladding, and asphalt shingles, ensuring the building reads as a natural extension of the area.
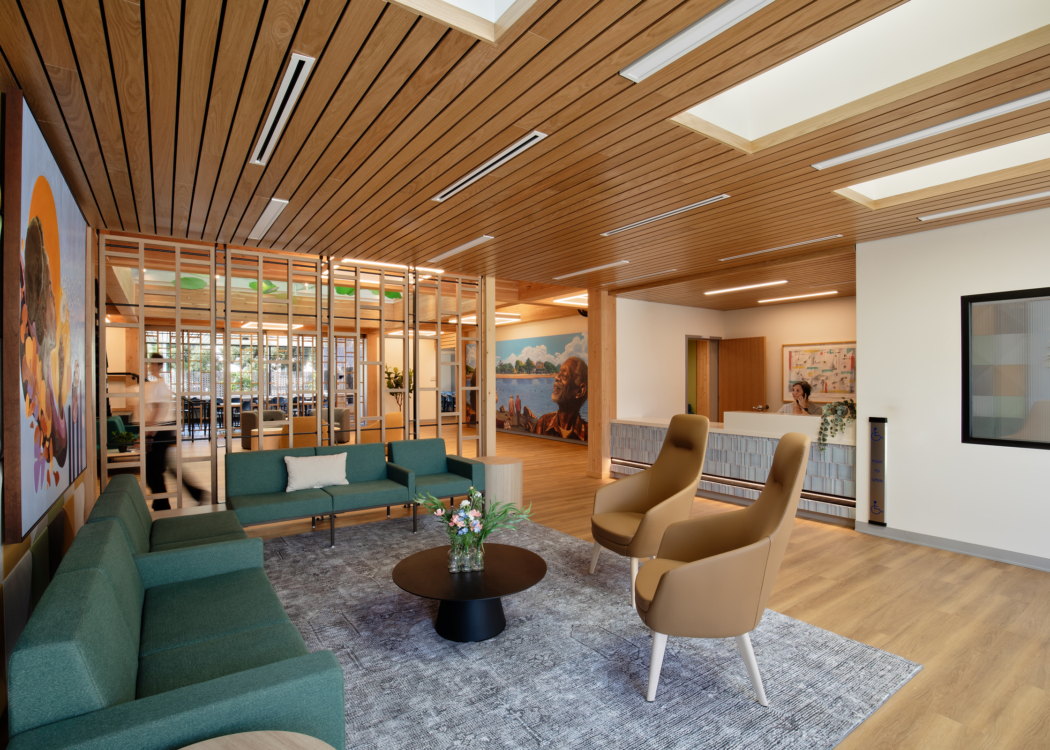
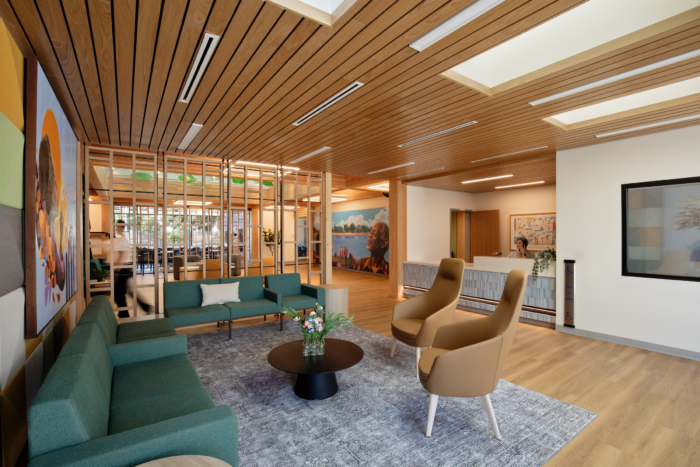
Upon entering, the design intention is clear. Every decision, from the overall organization of the campus to the smallest material choice, was made with the people who live and work there in mind. Rather than defaulting to a traditional institutional layout, Arnold’s Place is organized as a low-scale, village-like environment with clear wayfinding, abundant natural light, and strong indoor-outdoor connections, all designed to reduce stress and support a sense of calm.
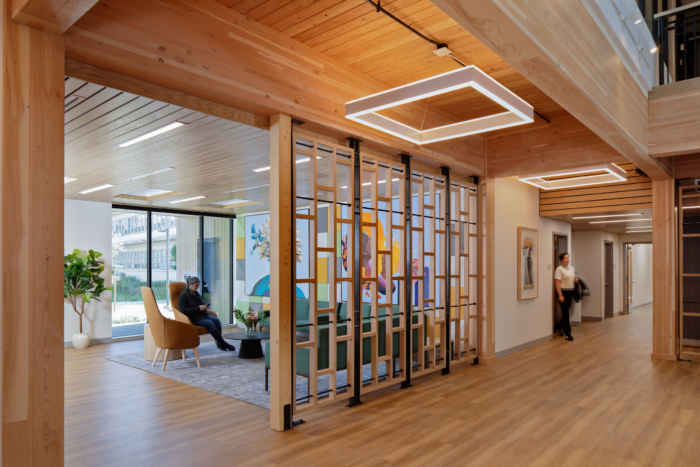
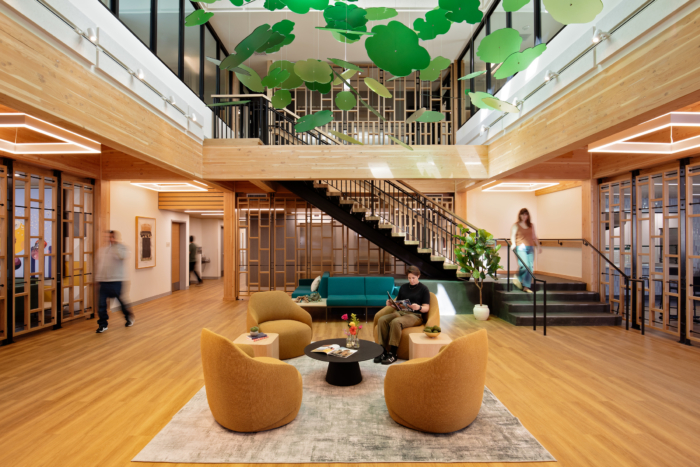
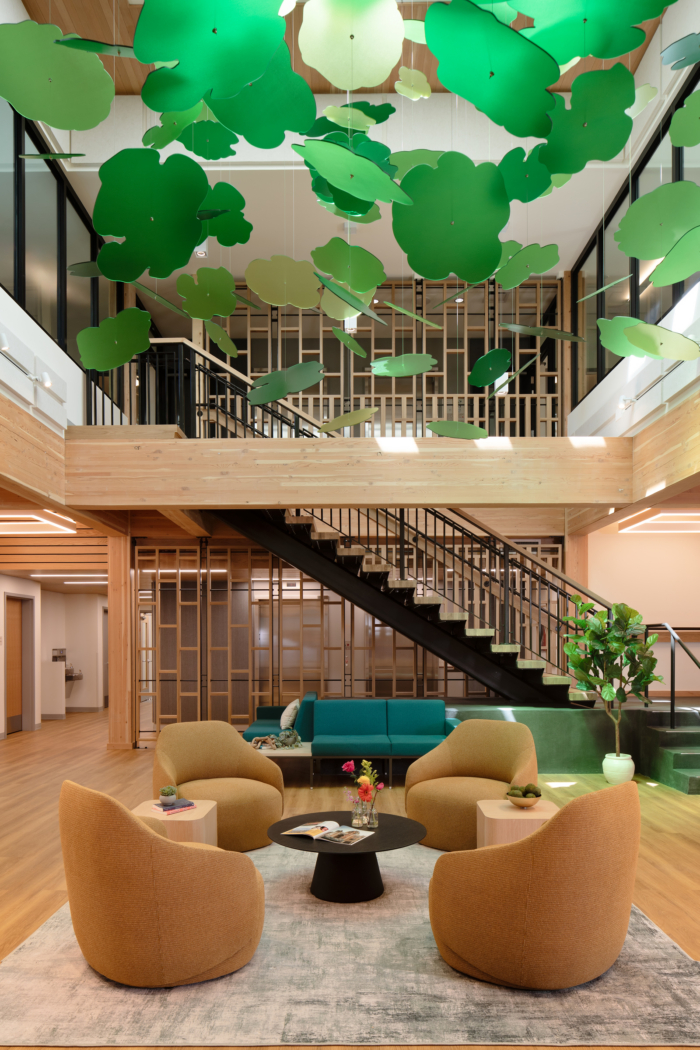
At the center of Arnold’s Place is a two-story atrium organized around an open stair. Flooded with natural light, this orients residents as they move through the building and establishes a sense of openness. A custom kinetic mobile hangs at its center, commissioned to evoke the presence of a tree. As it moves, it casts shifting shadows of light across the floors and walls below. Overhead skylights collect rainwater that pools on the glazing before evaporating, a quiet, contemplative detail. A connection to nature runs throughout the building. The rotated roofline allows greenery to reach into the building envelope, planted beds at exterior windows draw wildlife close, and exposed wood elements woven through the interior ground the space in warmth and texture directly to the common spaces and to the resident rooms.
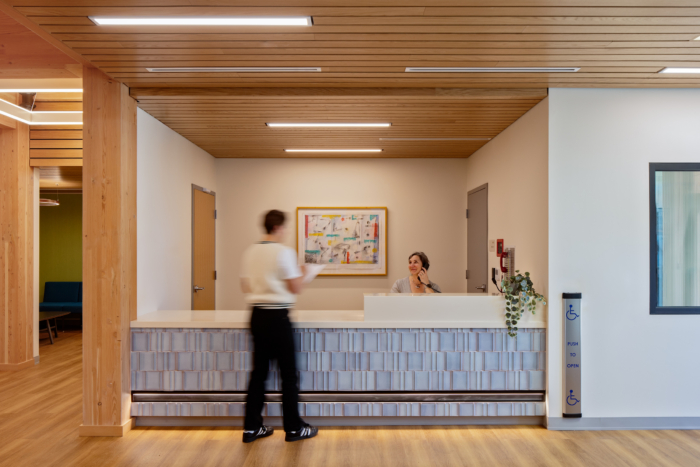
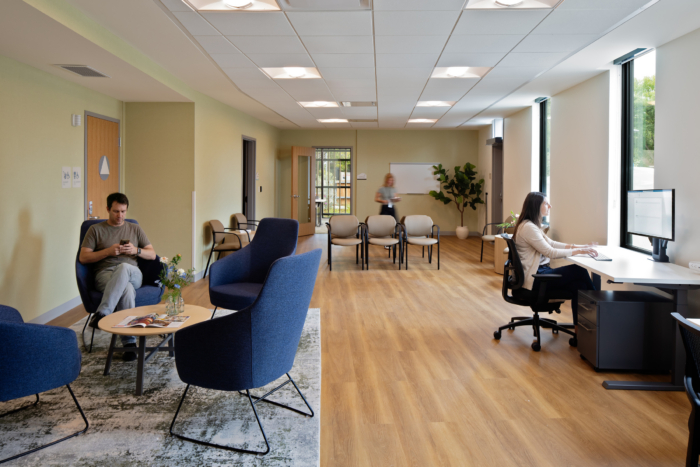
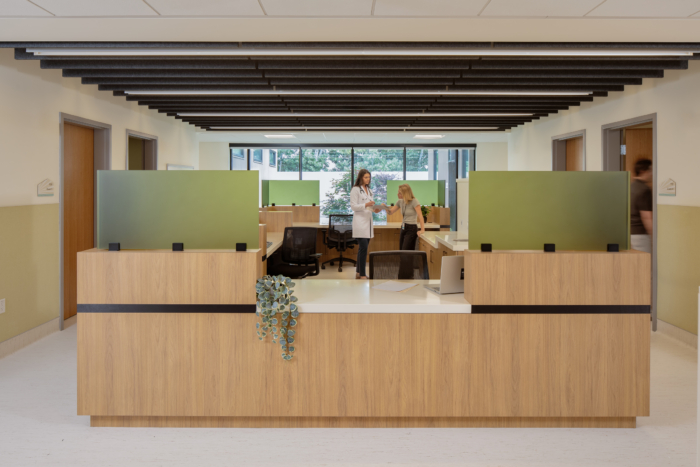
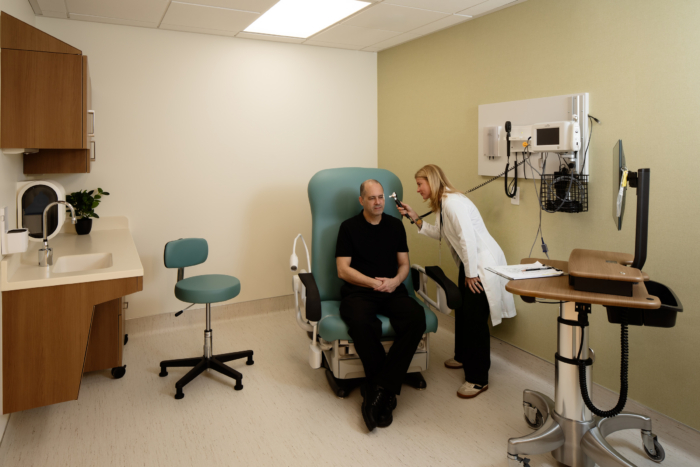
At the ground level, a dedicated intake suite sets the tone, designed to welcome new residents with privacy and care. This includes a decontamination room, showers, laundry, and a clothing donation room, amenities that allow someone to transition from the street with their dignity intact. Also on this floor, the clinic occupies a distinct, independently accessible zone along the side of the building, with exam rooms, nursing support spaces, and behavioral health services to support close coordination among providers. Alongside it, the team added a resource center that maintains a separate street-facing entry, connecting residents with housing support, benefits enrollment, sobriety resources, and community referrals during their stay.
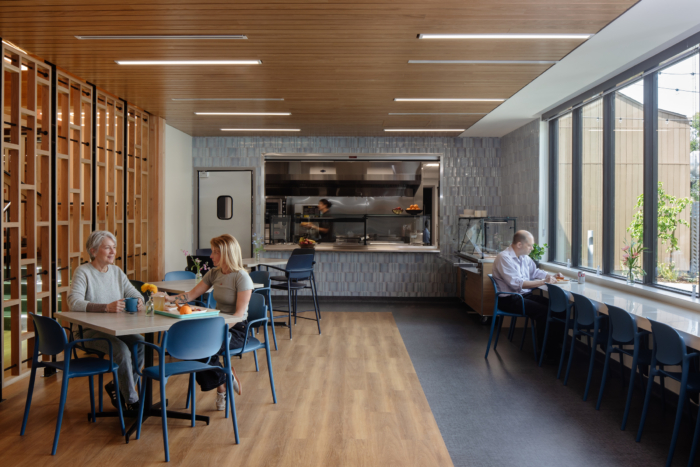
Moving upstairs, the residential program accommodates a mix of room configurations- single, double, and four-bedroom- anchored by a central community kitchen and shared living space. The women’s wing occupies a dedicated area with its own elevator entrance, designed to feel distinct and private from the rest of the floor, with the men’s wing at the opposite end. A flexible middle zone, staffed with the highest concentration of visibility, serves couples, overflow from the women’s wing, or those who identify as non-binary. The men’s wing is the largest and can overflow into the central zone as well.
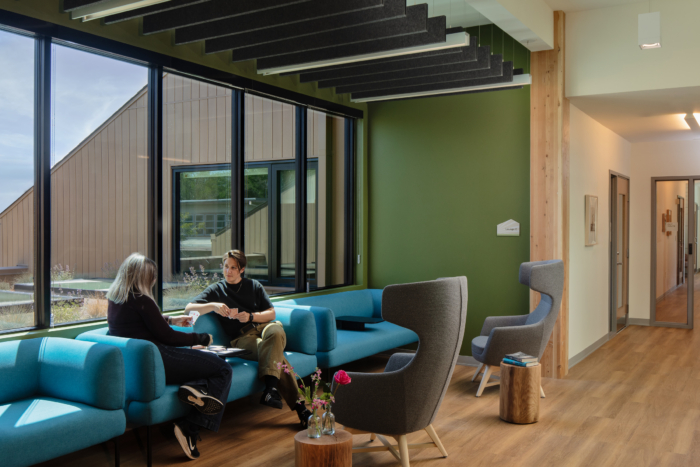
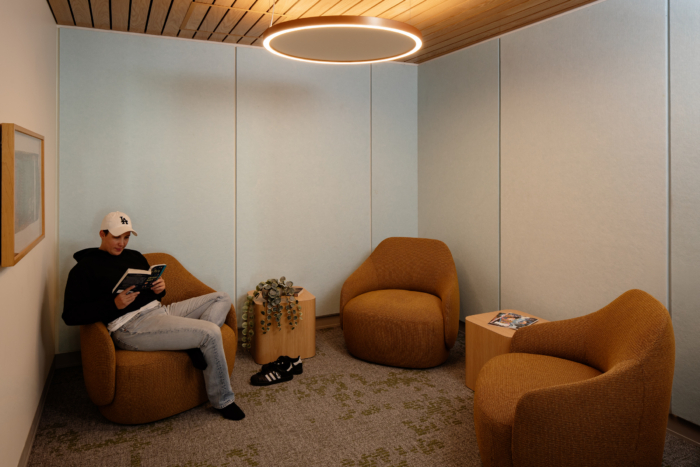
Beyond the rooms, the design team integrated a series of spaces designed to support the full range of resident needs. Seating nooks within corridor alcoves offer moments of quiet; a dedicated quiet room with high-performance acoustics provides refuge for those needing space to de-escalate or rest, and a flexible multipurpose room supports yoga, acupuncture, group programming, and other uses as needs evolve. Safety and separation were foundational throughout; the placement of wings, the position of staff stations, and the careful calibration of sightlines all reflect a commitment to making residents feel both secure and respected.
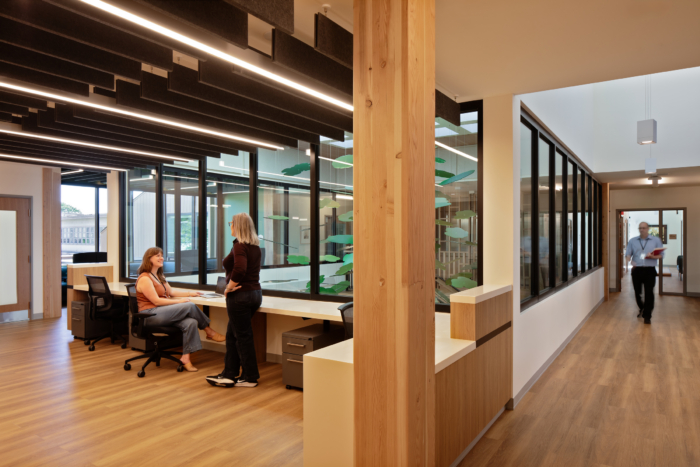
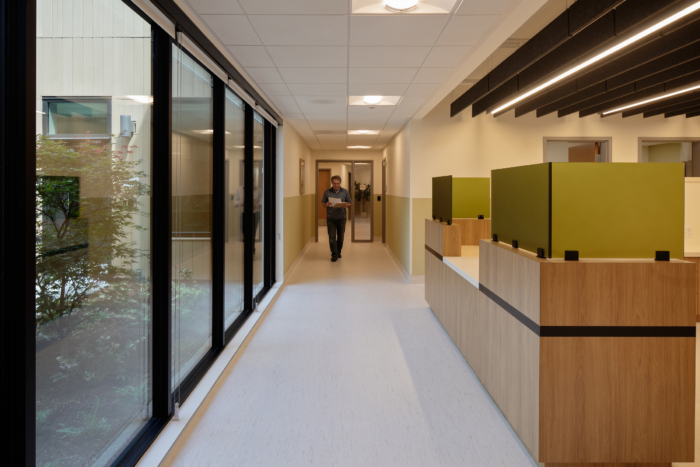
Throughout Arnold’s Place, every decision is made with intention. Acoustical panels line corridor walls and common areas, absorbing sound in an environment that brings many people into proximity, while simultaneously introducing warmth, color, and texture. Lighting is soft and indirect, with fixtures mounted to direct light upward, bouncing it off ceilings to produce a diffused glow rather than the harsh downlighting typical of clinical environments. Together, these decisions create an atmosphere that is calming and restorative, a physical expression of the building’s commitment to dignity and care.
Design: Ankrom Moisan
Photography: Shelsi Lindquist



Now editing content for LinkedIn.