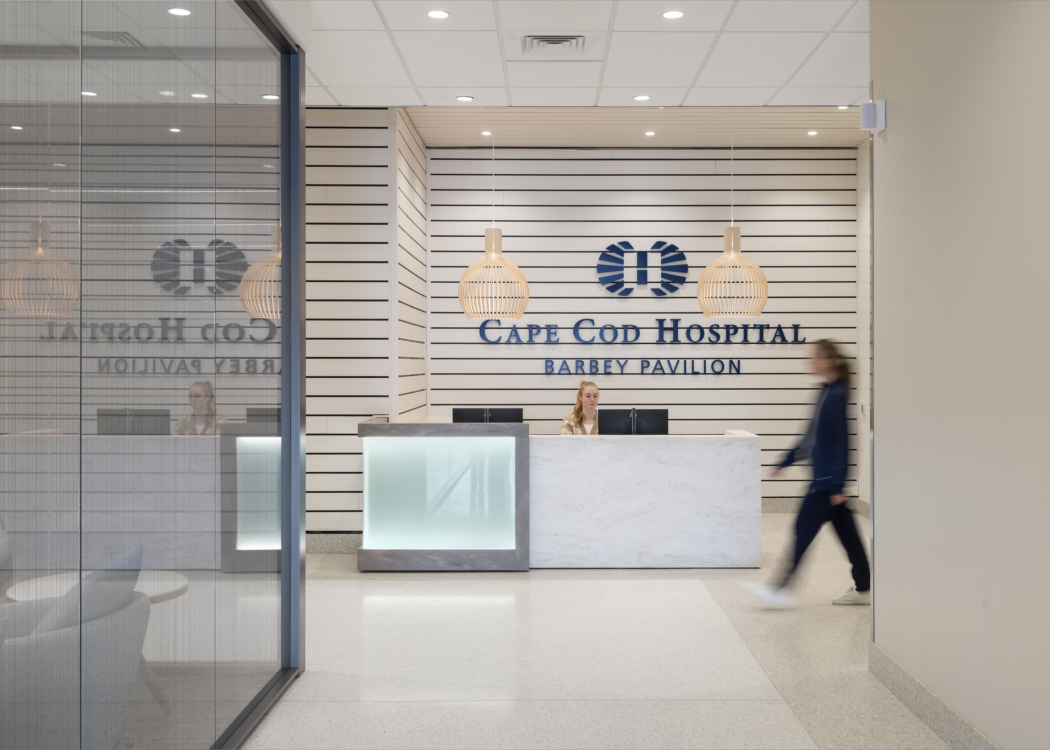
Barbey Patient Care Pavilion, Cape Cod Hospital
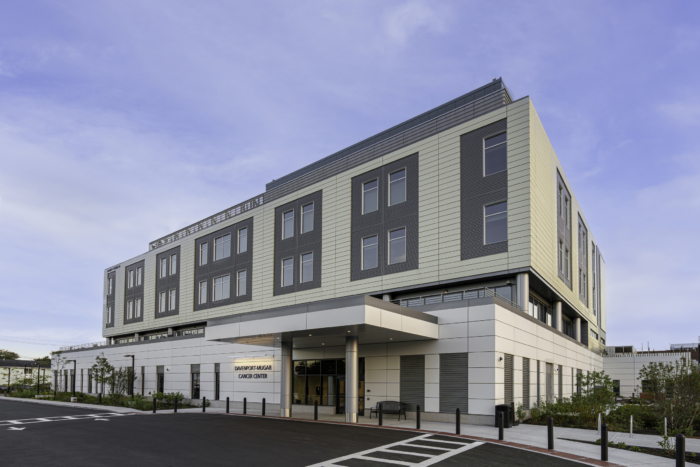
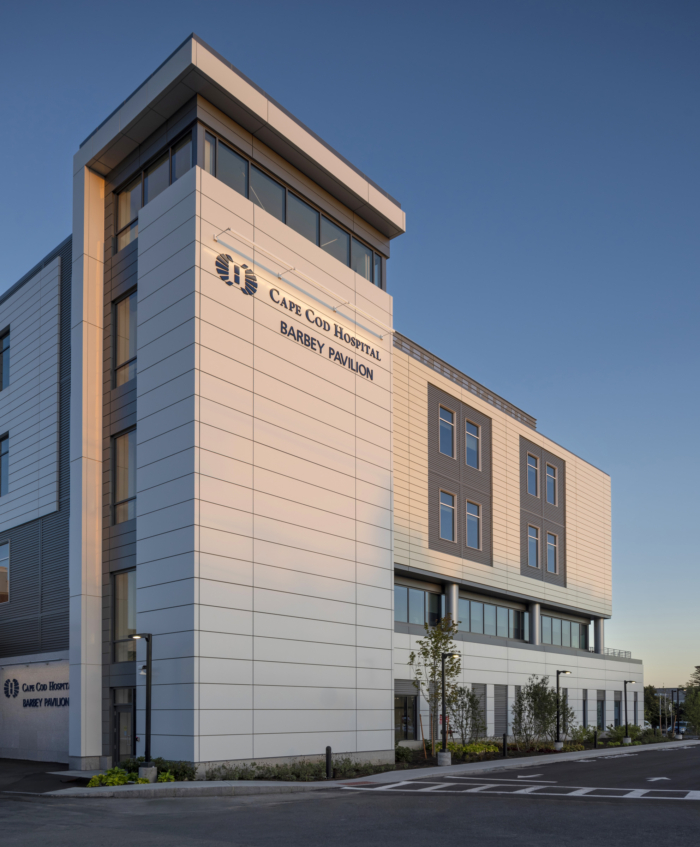
SmithGroup’s Barbey Patient Care Pavilion at Cape Cod Hospital in Hyannis, Massachusetts, masterfully integrates advanced healthcare services within a four-story facility that prioritizes patient well-being, reflects the coastal character, and strengthens community access to essential medical care.
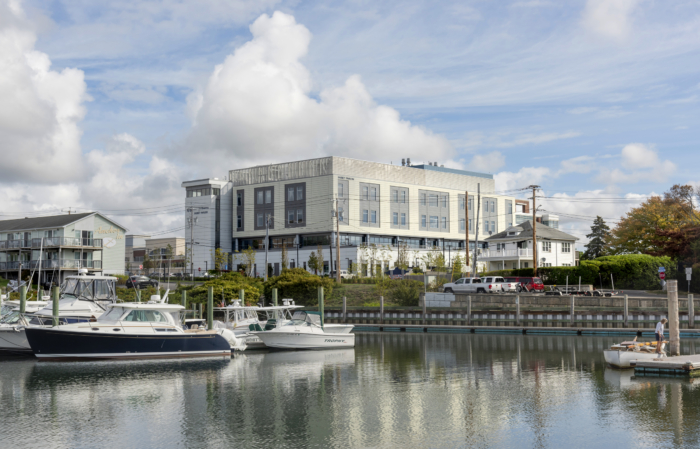
The Edwin Barbey Patient Care Pavilion at Cape Cod Hospital is a thoughtfully planned expansion that brings advanced healthcare services closer to home for Cape Cod residents. As the region’s sole healthcare provider, Cape Cod Hospital serves a growing and aging population, many of whom previously traveled more than an hour to Boston for specialized oncology and cardiovascular care. Developed through a design-build partnership with Suffolk Construction, the new 142,500-square-foot pavilion represents a strategic, right-sized investment that expands access to high-quality care while remaining sensitive to the character and scale of the surrounding coastal community.
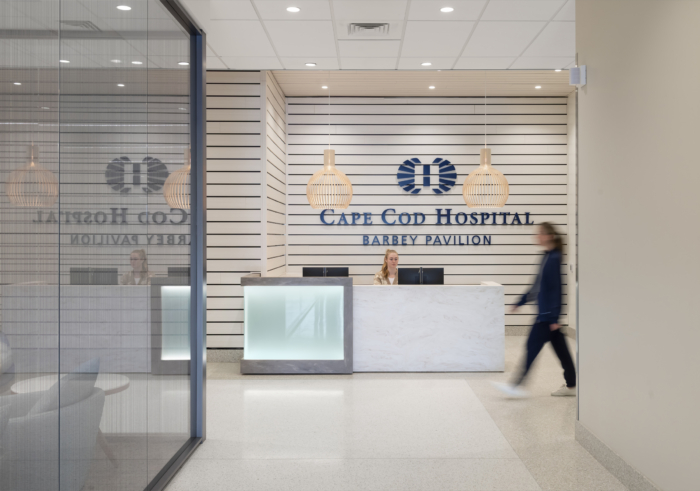
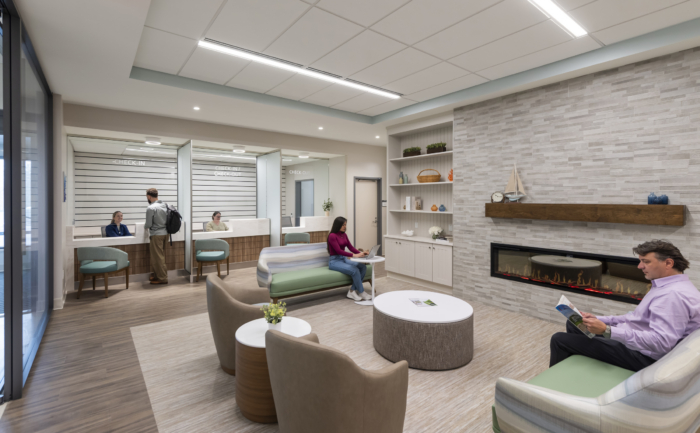
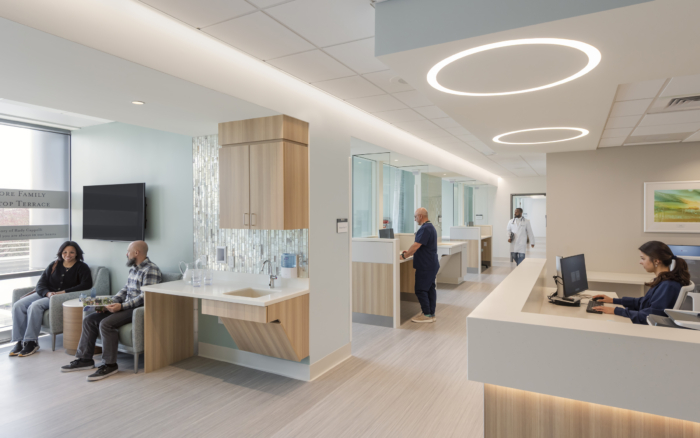
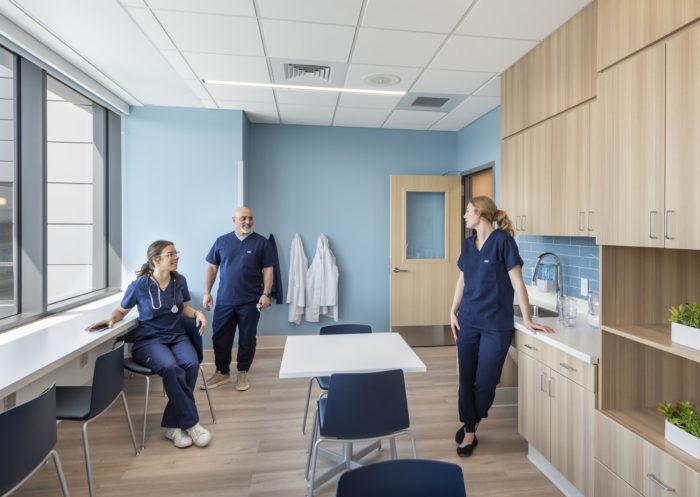
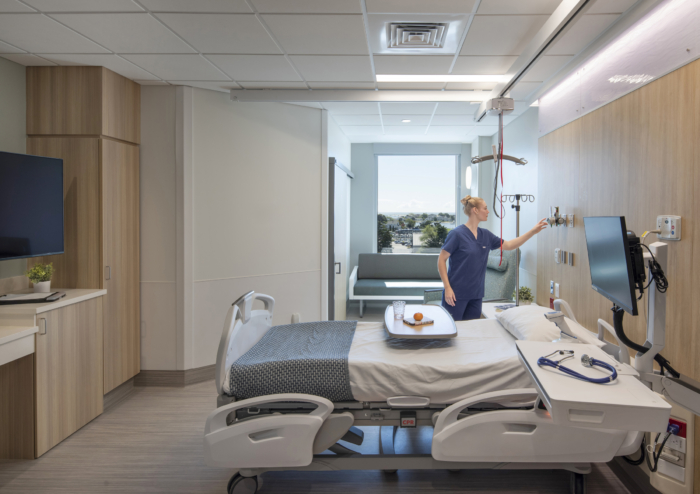
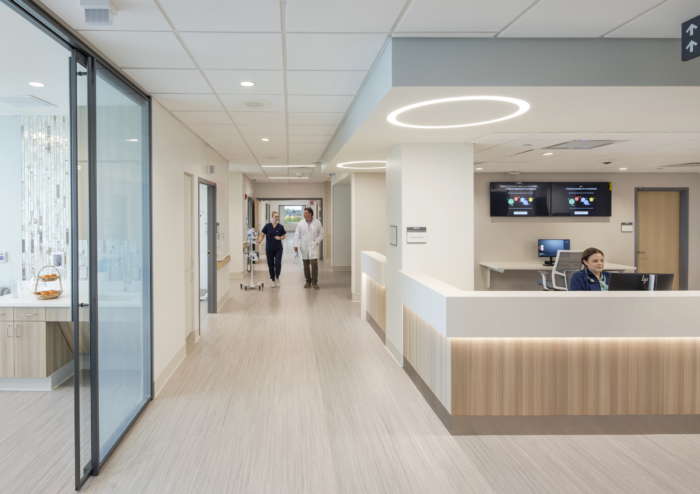
SmithGroup helped realign the vision to better balance cost, efficiency and community needs. The resulting four-story facility consolidates cancer, cardiovascular and medical-surgical services into an integrated care environment designed around patient well-being and operational effectiveness. Three guiding principles, Coastal Haven, Restorative Health and Beacon to the Community, informed the design approach, connecting the building to its waterfront setting through materials, views and restorative spaces. A coastal-inspired interior palette, residentially scaled waiting areas and abundant natural light create a welcoming environment that reduces stress for patients and families.
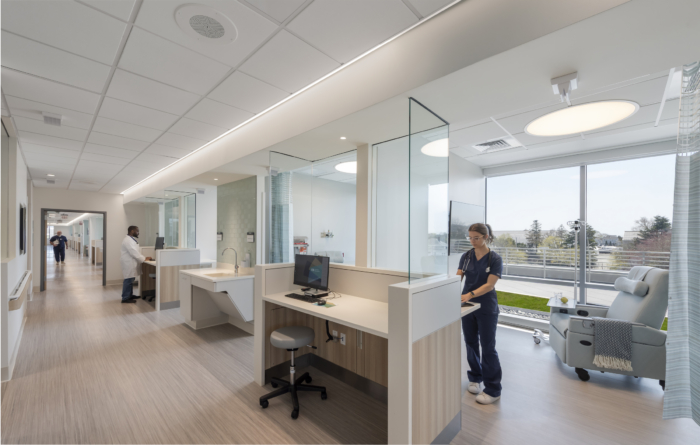
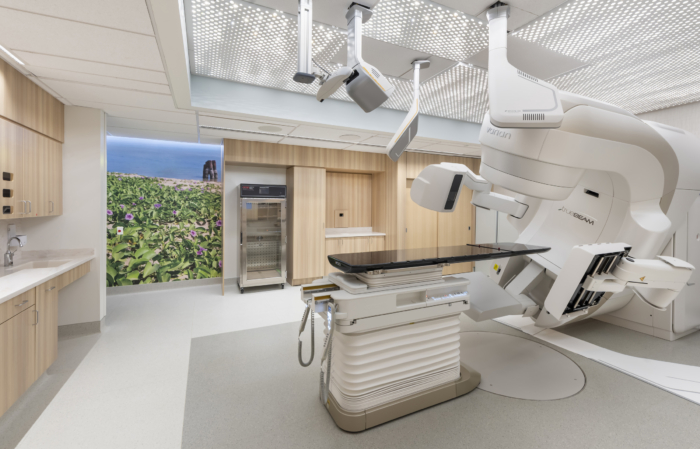
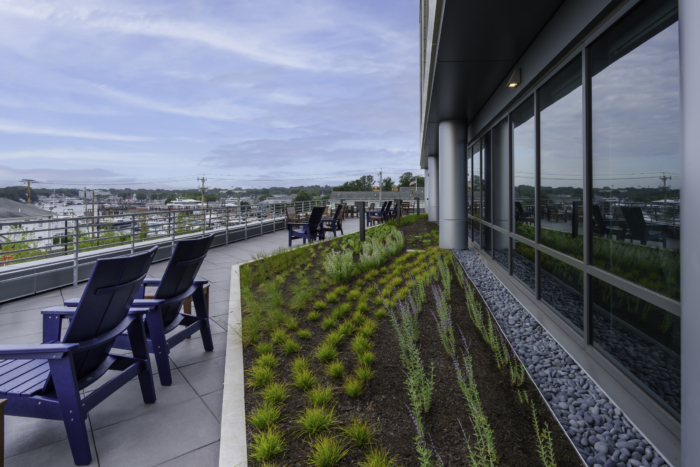
The pavilion’s lower levels house the Davenport-Mugar Cancer Center, including radiation oncology, medical oncology and 36 infusion bays, most of them private, with access to an outdoor healing terrace overlooking Hyannis Harbor and Lewis Bay. Dedicated inpatient cardiology services occupy the third floor, while a fully built-out fourth-floor inpatient unit supports future hospital modernization and expansion efforts.
Designed for long-term resilience, the facility responds to the challenges of its coastal location through elevated critical infrastructure, hurricane-resistant construction and durable material systems. Sustainable strategies and low-emitting interior finishes further support the health and safety of patients, staff and visitors. Together, these features position the Barbey Patient Care Pavilion as a significant advancement in community-centered healthcare, strengthening Cape Cod Hospital’s evolution into a regional tertiary medical center while ensuring local residents have access to exceptional care close to home.
Design: SmithGroup
Design-Build Contractor: Suffolk Construction
Furniture Dealer: WB Mason
Photography: Anton Grassl, Dave Pires