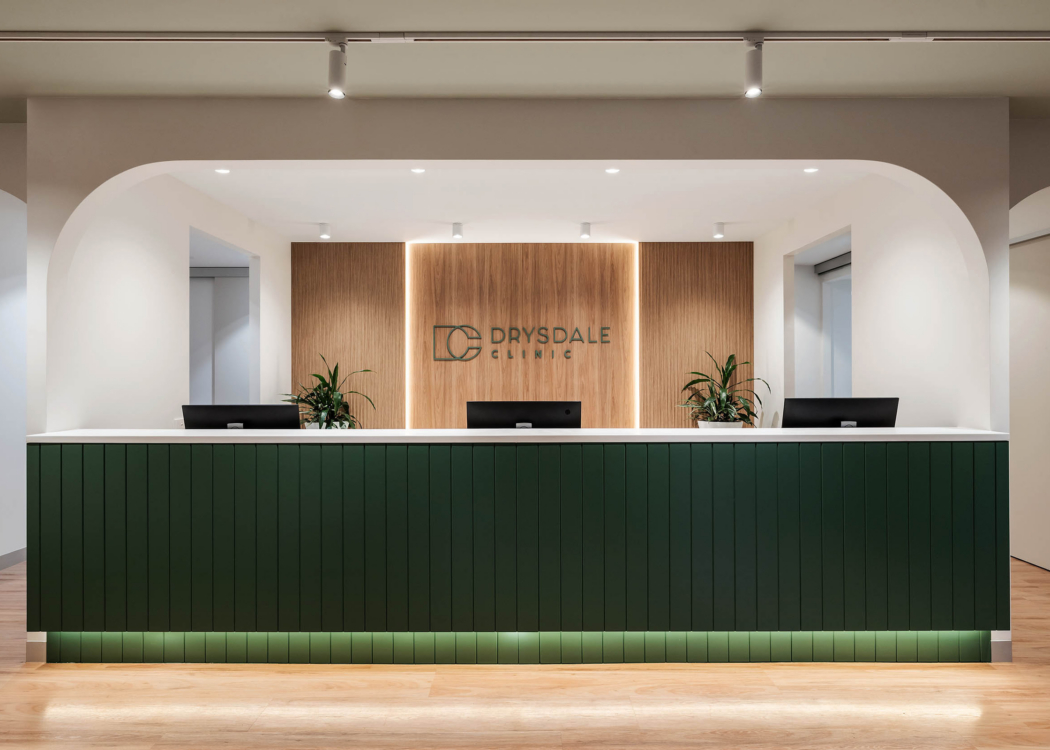
Drysdale Clinic
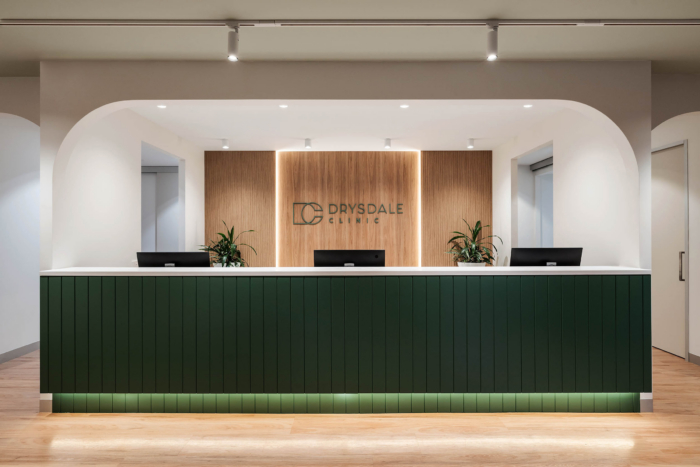
Calibre Healthcare Interiors has transformed the Drysdale Clinic in Drysdale, Victoria, into a contemporary and efficient healthcare environment, enhancing patient and staff experiences through a thoughtful refurbishment that expanded the facility while preserving its exterior charm.
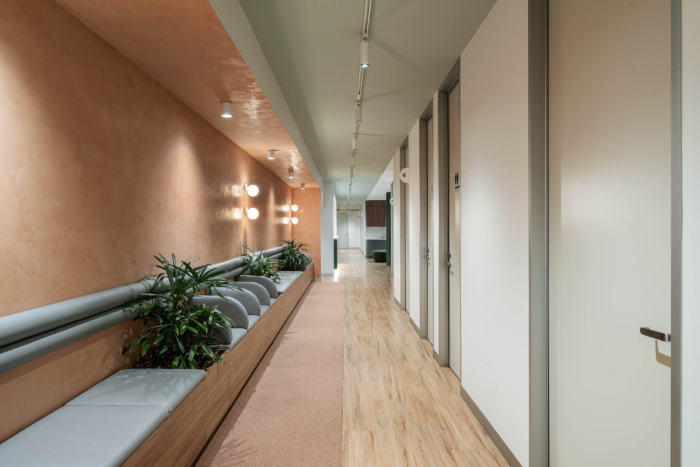
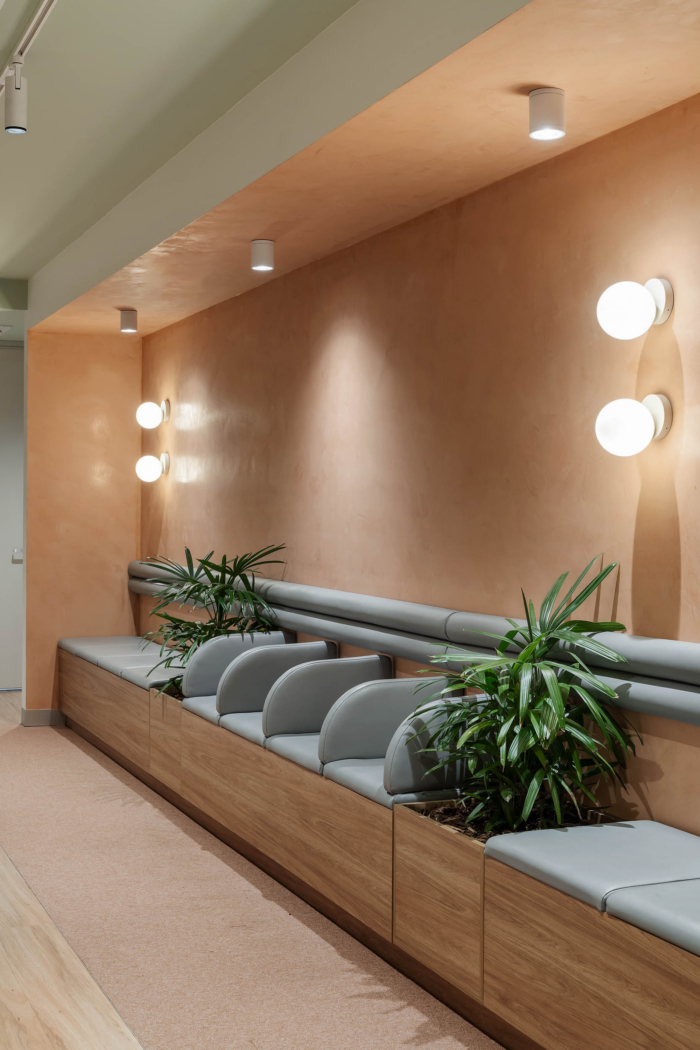
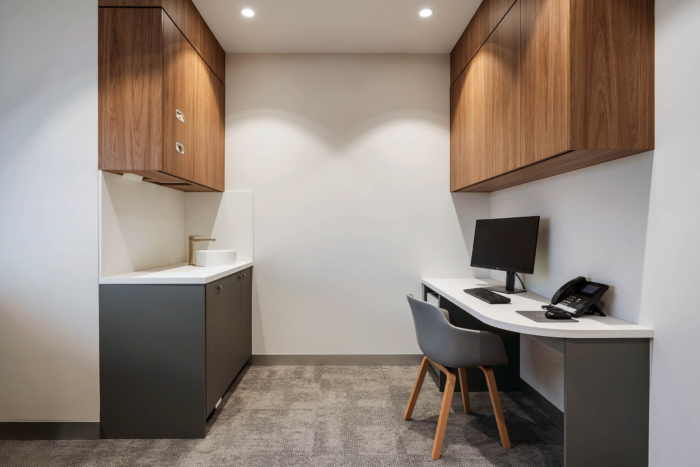
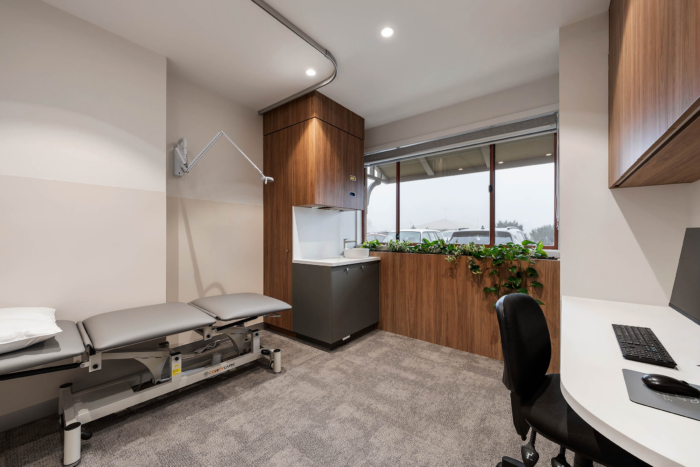
The completed Drysdale Clinic interior design delivers a considered and highly functional healthcare environment tailored to the needs of both patients and staff.
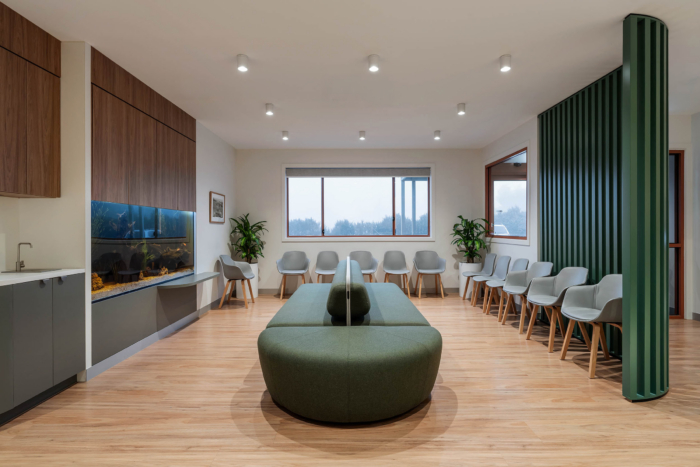
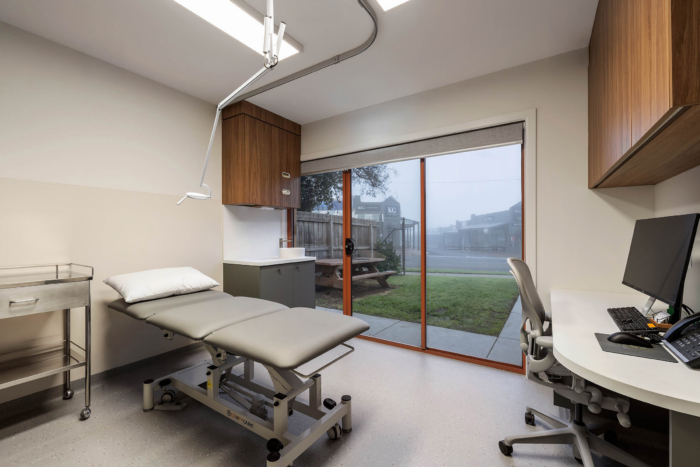
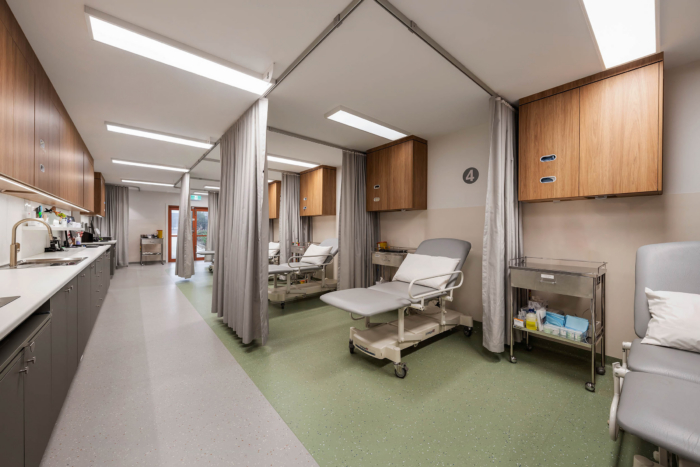
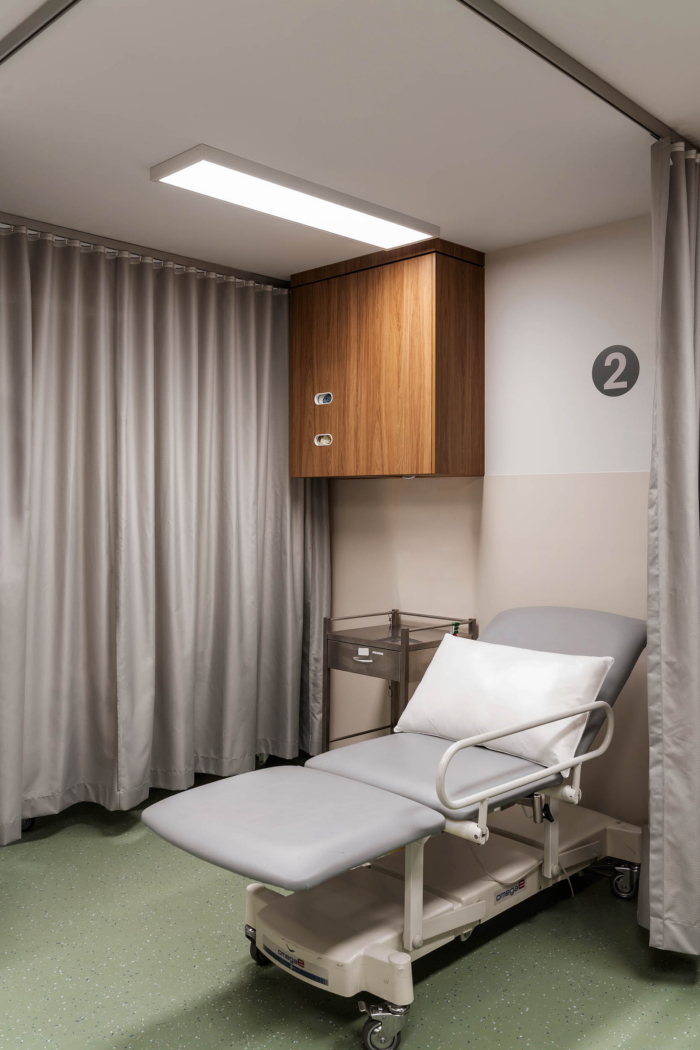
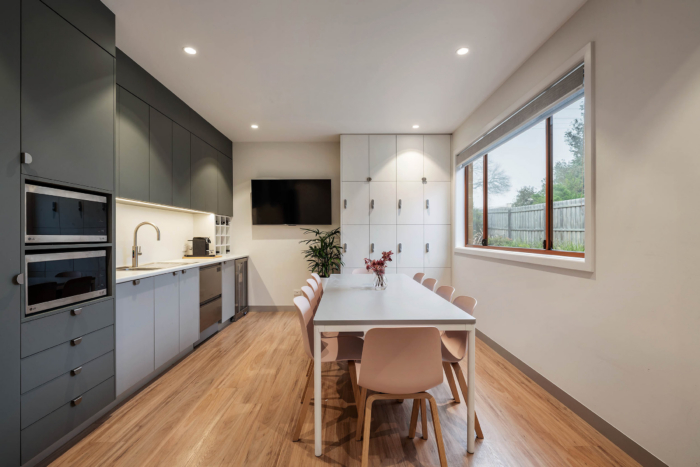
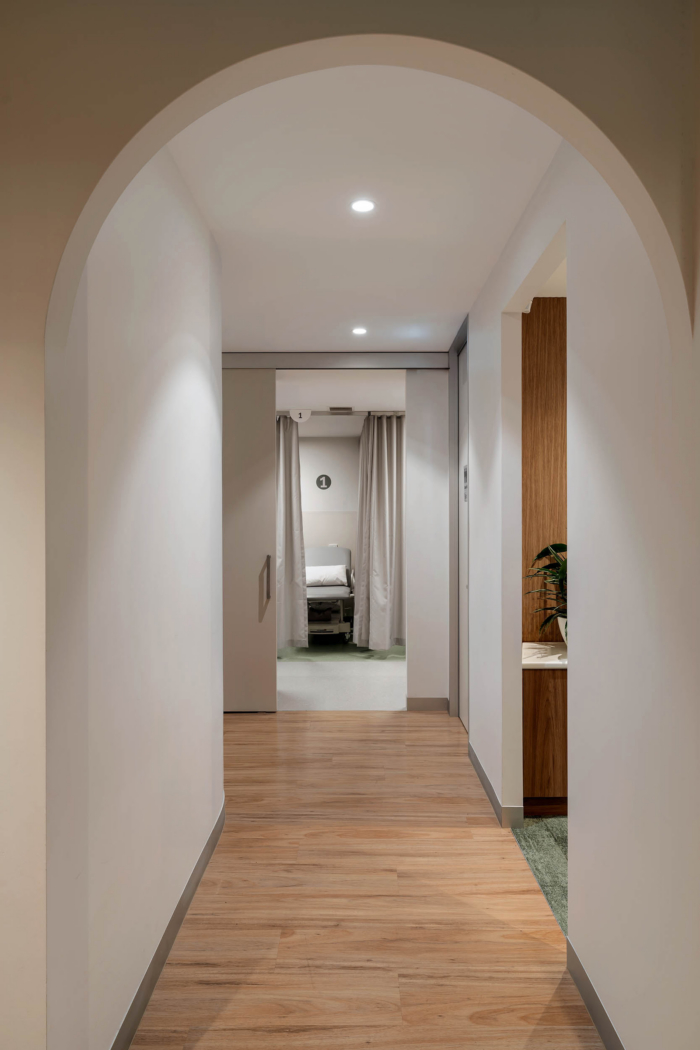
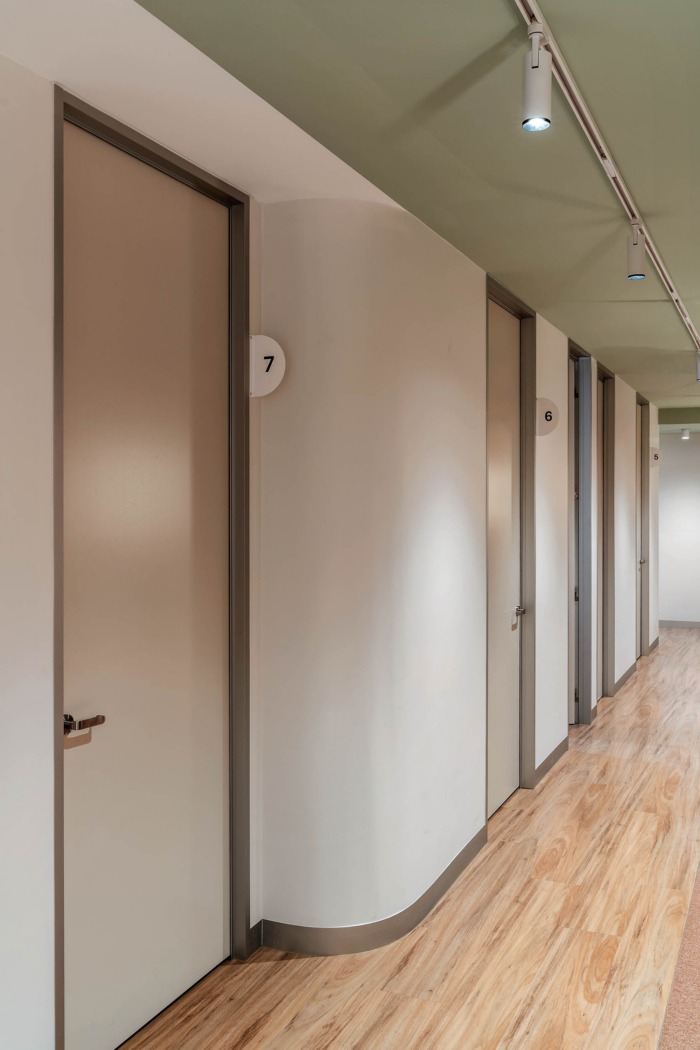
The extensive medical clinic refurbishment involved a complete internal demolition and redesign while retaining the existing external façade, expanding the practice from 10 to 14 consult rooms and introducing dedicated pathology rooms, additional treatment bays, improved waiting areas, enhanced staff amenities, additional toilets, and dedicated sterilisation and storage facilities. To maintain continuity of care throughout construction, the project was delivered in two carefully coordinated stages, allowing half of the clinic to remain operational at all times.
The result is a contemporary, efficient and welcoming healthcare interior that supports the clinic’s ongoing growth and day-to-day functionality.
Design: Calibre Healthcare Interiors
Design Team: Emma Bowdern – Lead Designer
Photography: Mitch Lyons