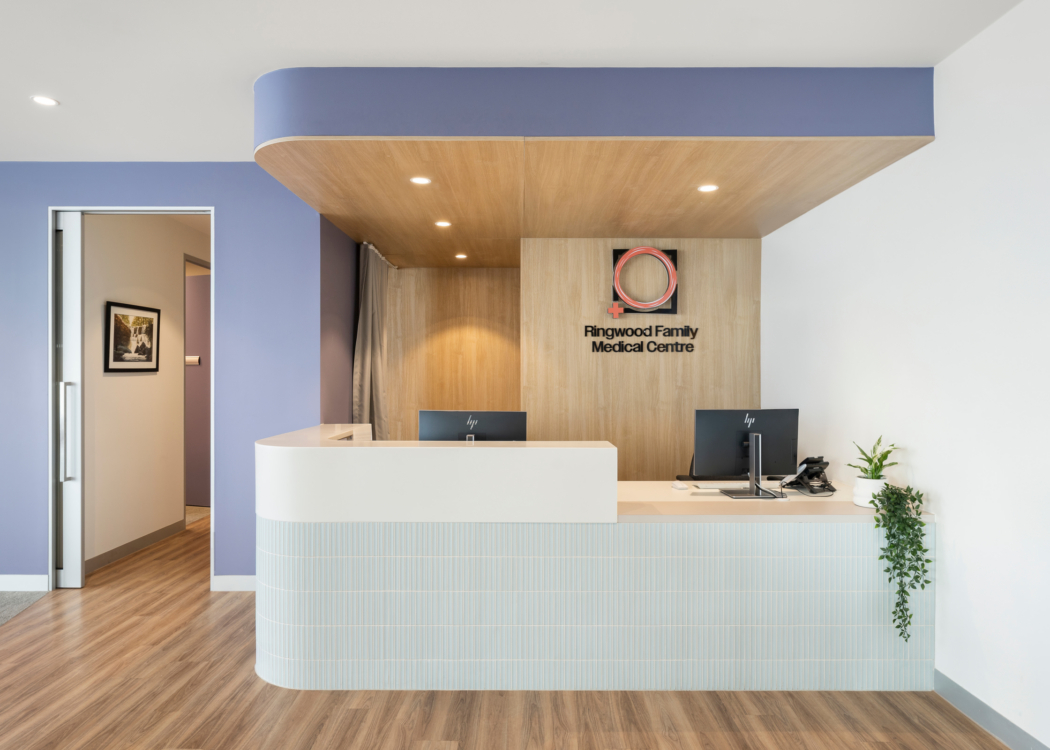
Ringwood Family Medical Centre
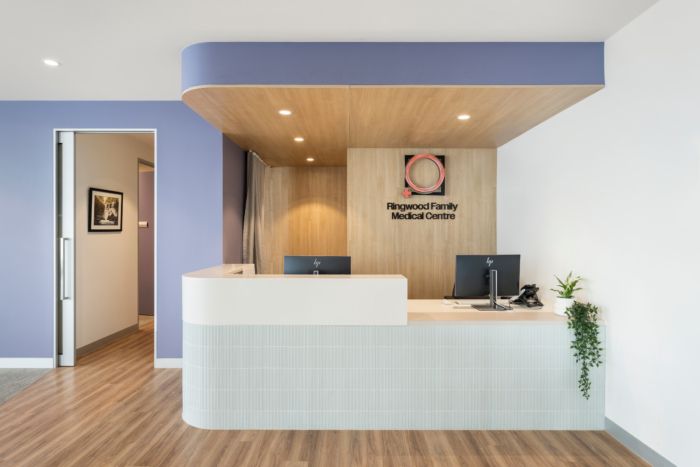
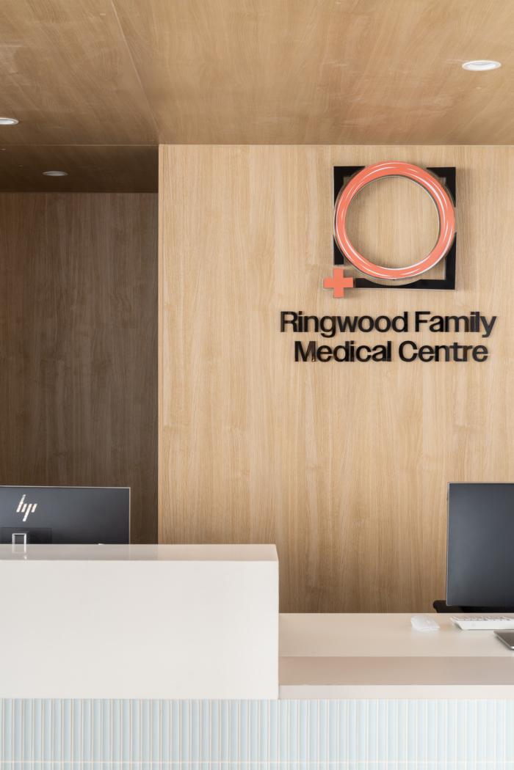
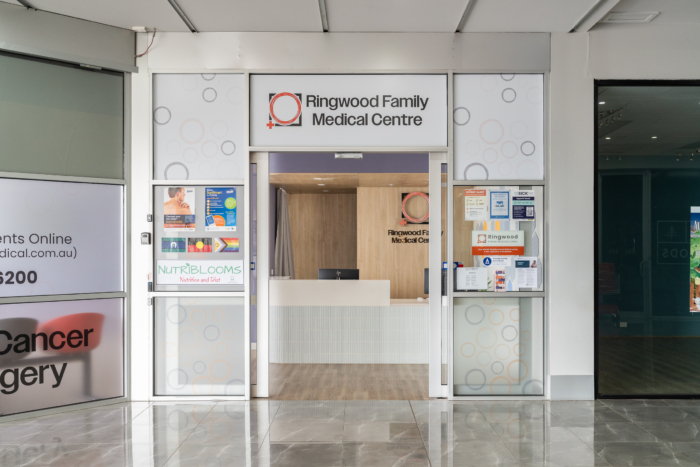
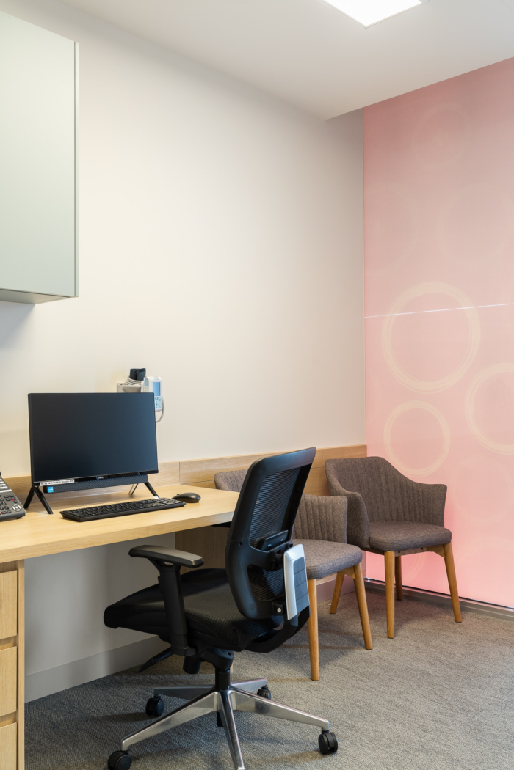
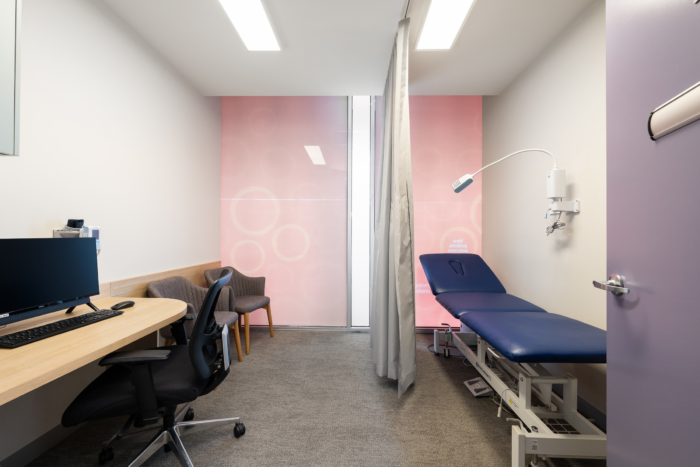
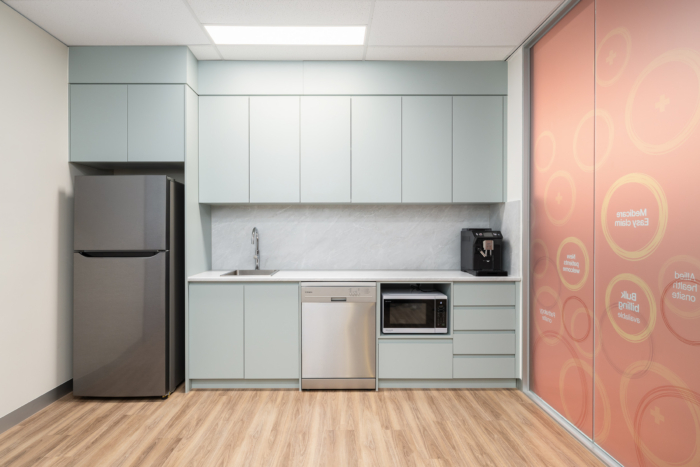
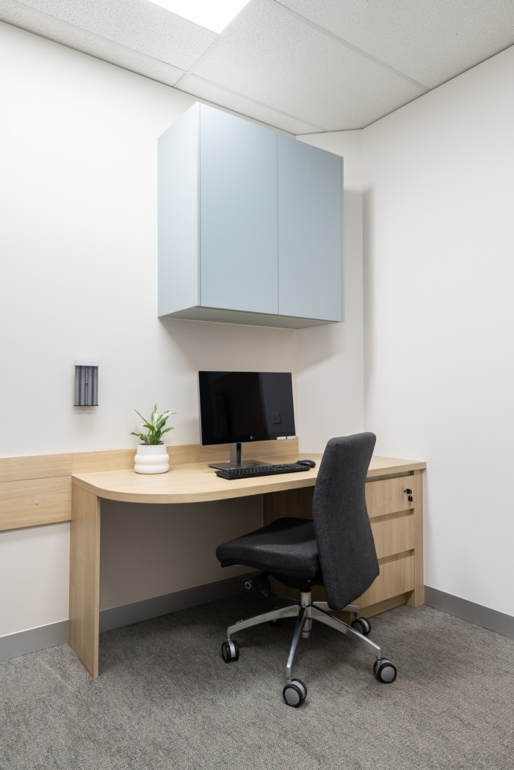
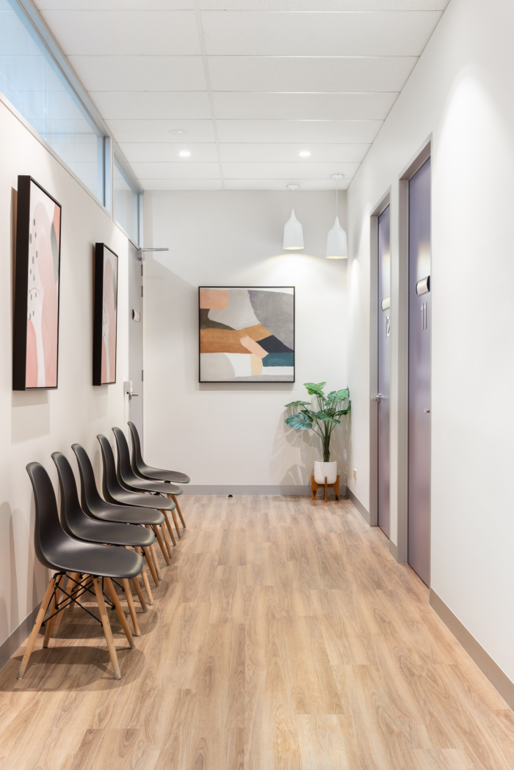
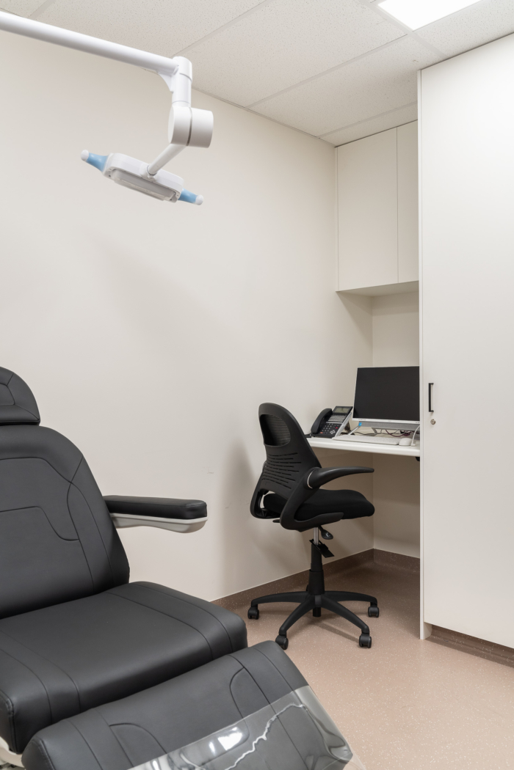
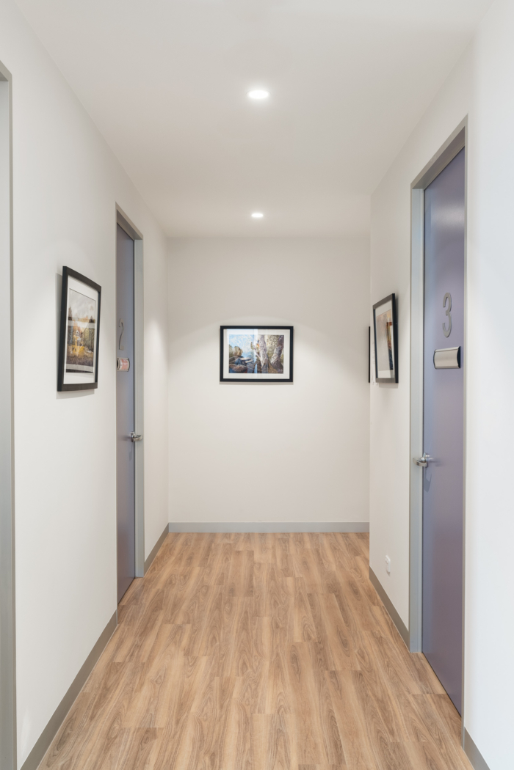
Calibre Healthcare Interiors transformed the Ringwood Family Medical Centre in Ringwood, Victoria, Australia, enhancing its functionality and efficiency through a process that repurposed underutilized spaces to accommodate additional consulting rooms.
Ringwood Family Medical Centre was delivered through a three-stage construction program, allowing the practice to remain semi-operational during works. Partial demolition of the existing fit-out enabled the creation of additional consulting rooms and improved functionality by repurposing underutilised spaces. The result is a more efficient and flexible medical environment that better supports daily operations.
Design: Calibre Healthcare Interiors
Design Lead: Emma Torcaso
Photography: Mitch Lyons