
ABLE Hospital
Diamond Space Planning designed ABLE Hospital in Suwon, South Korea, creating a rehabilitation environment that integrates everyday activities into patient care through thoughtfully arranged wards and a rooftop garden.
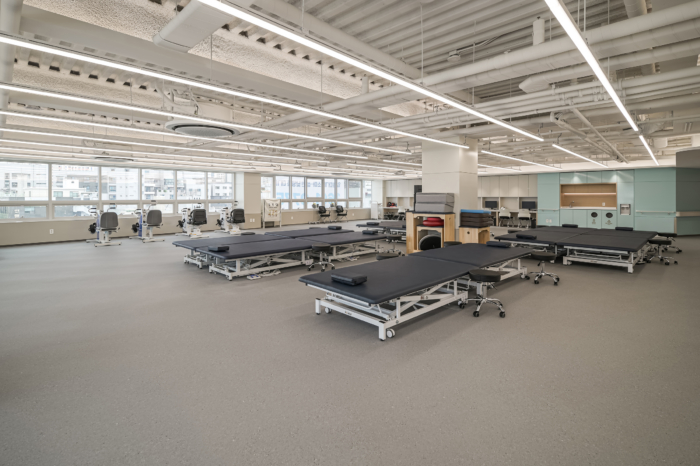
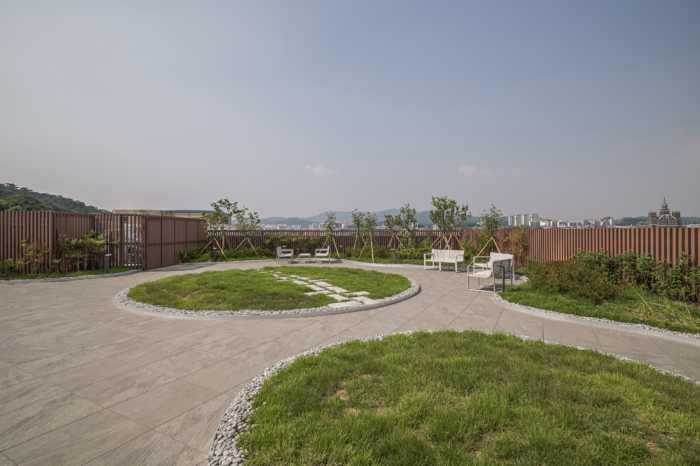
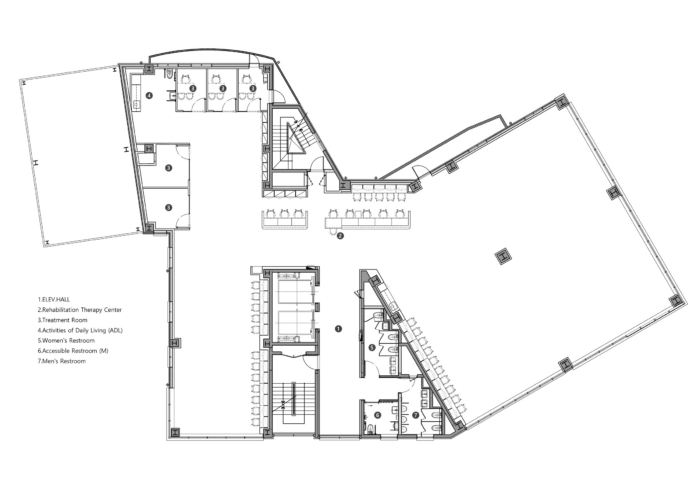
Recovery does not take place only in the therapy room. Although therapy is central to rehabilitation, it occupies only part of a patient’s day. Able Hospital extends opportunities to practice everyday activities beyond treatment spaces, into the corridors, ward living areas, and rooftop garden.
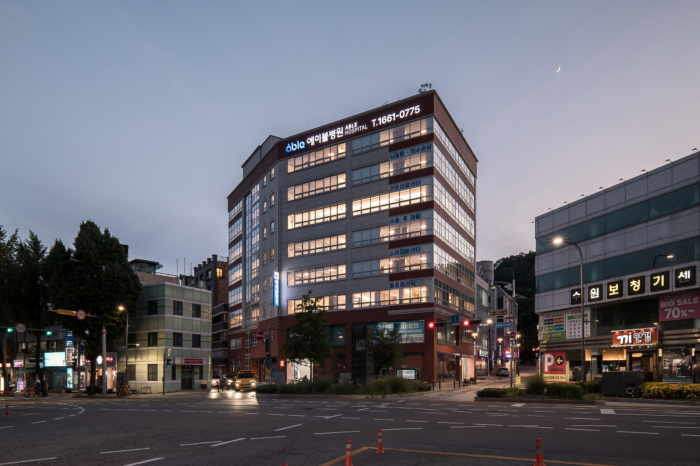
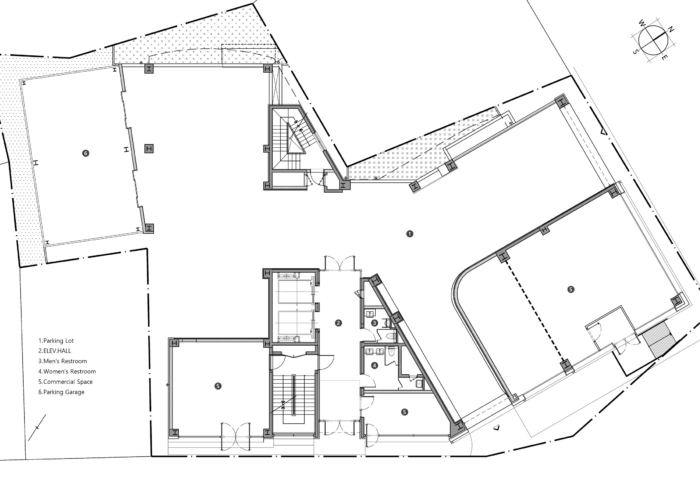
Located near a major intersection in Suwon, South Korea, the project converted an existing commercial building into a rehabilitation hospital. To improve visibility from the street, red terracotta tiles were added selectively to the existing gray granite facade. Retaining the granite wherever possible avoided unnecessary replacement while considering construction costs and material consumption.
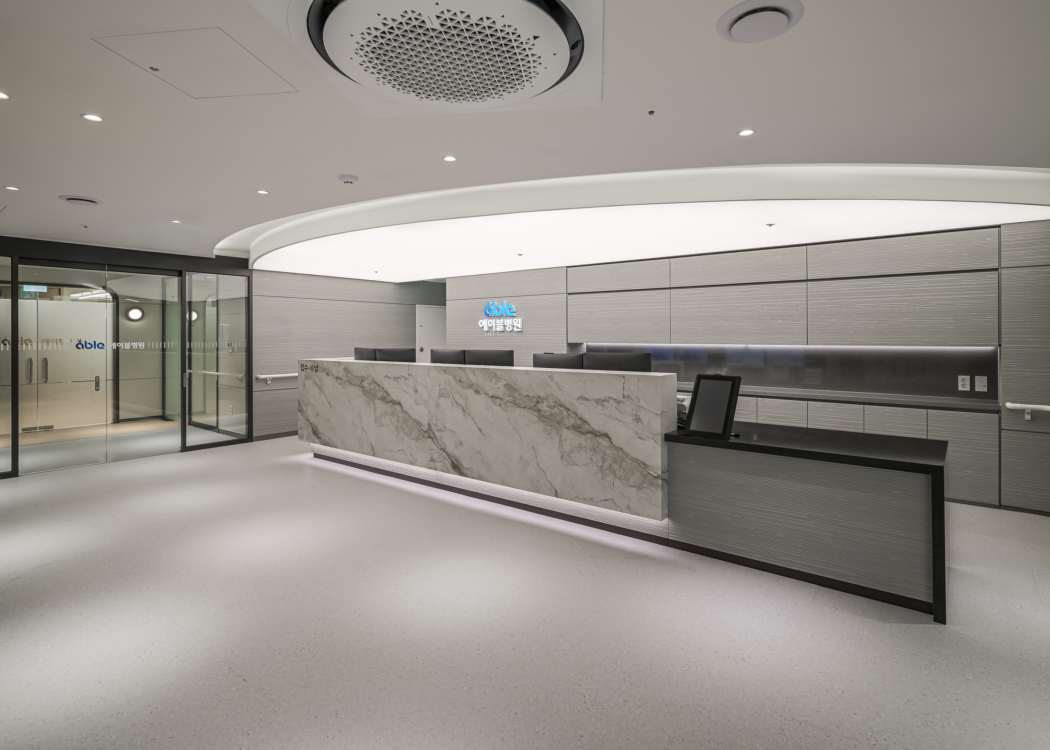
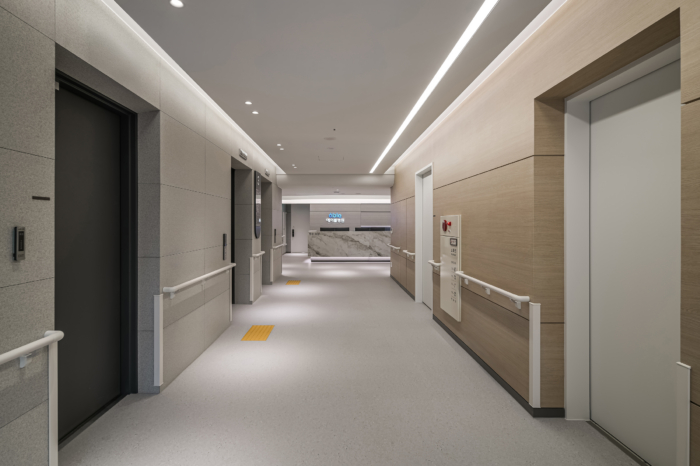
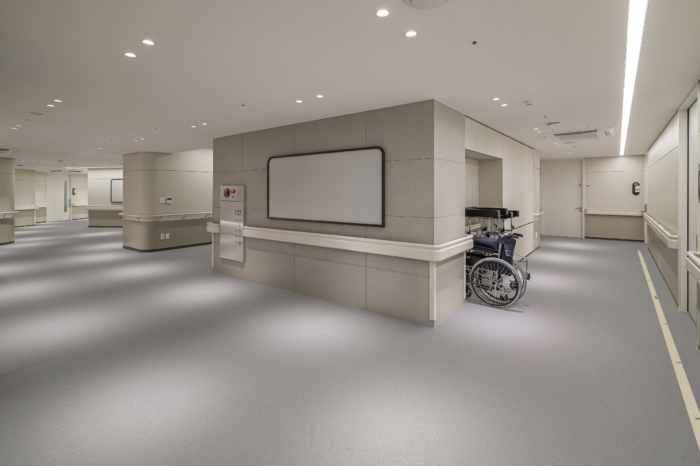
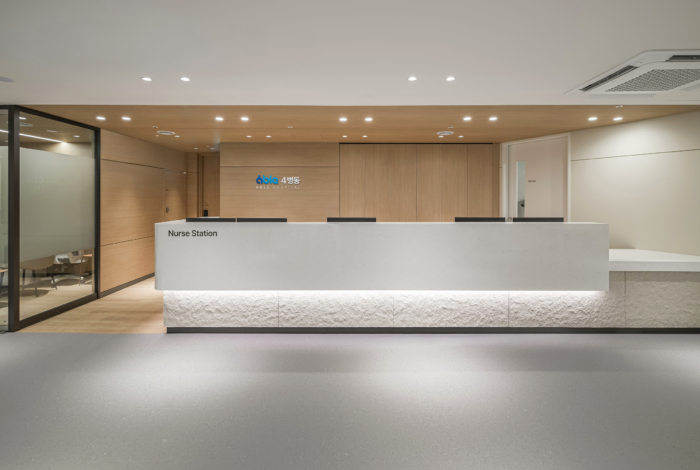
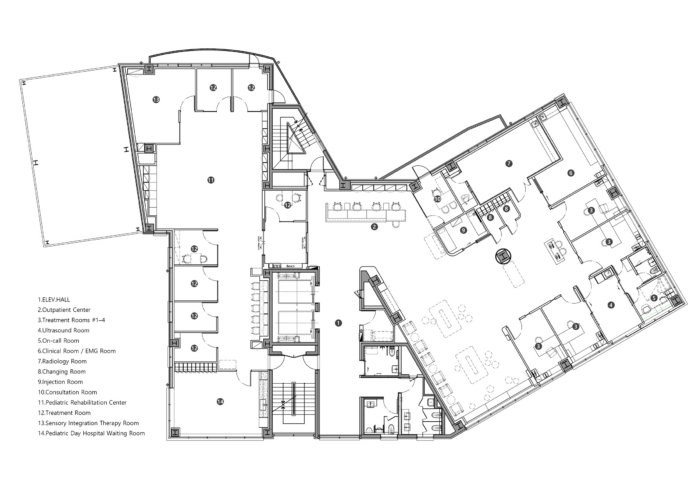
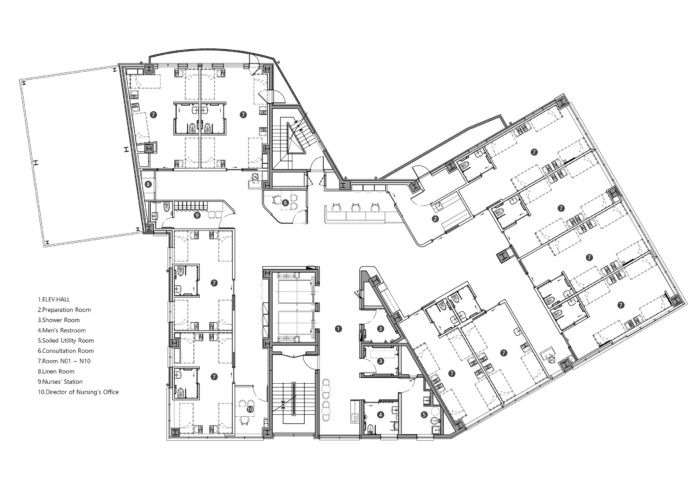
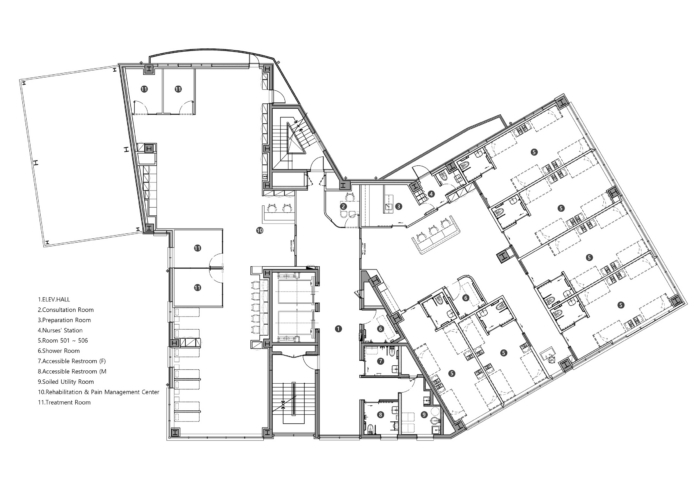
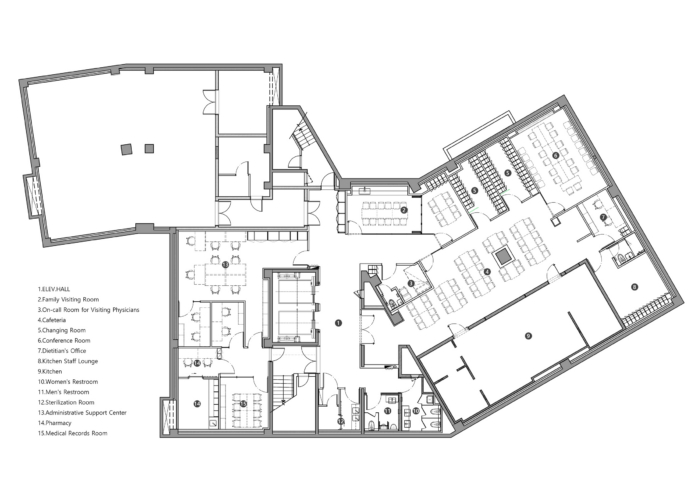
The building’s irregular plan, with two masses meeting at an acute angle around a central core, presented challenges for ward organization. The wards were arranged on either side of a central nursing station, allowing staff to observe three circulation routes. Another constraint was the approximately 2,300 mm ceiling height. Patient rooms retain flat ceilings, while elevator halls, therapy rooms, and outpatient areas combine dropped and partially exposed ceilings to vary spatial height and character.
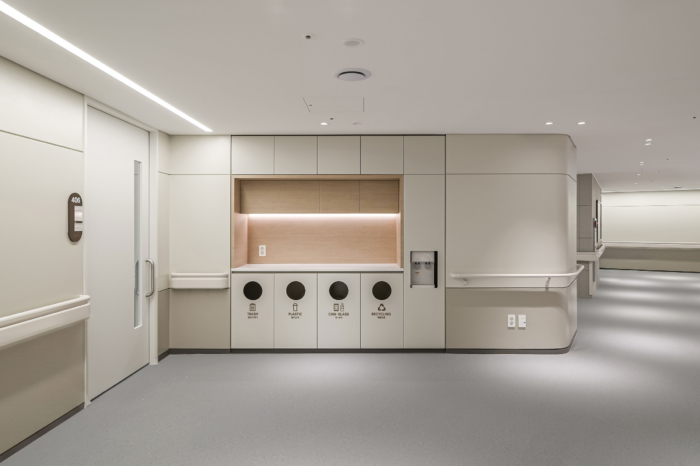
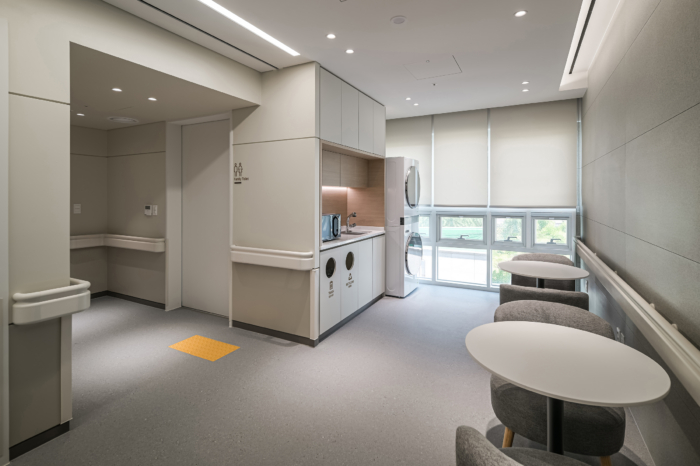
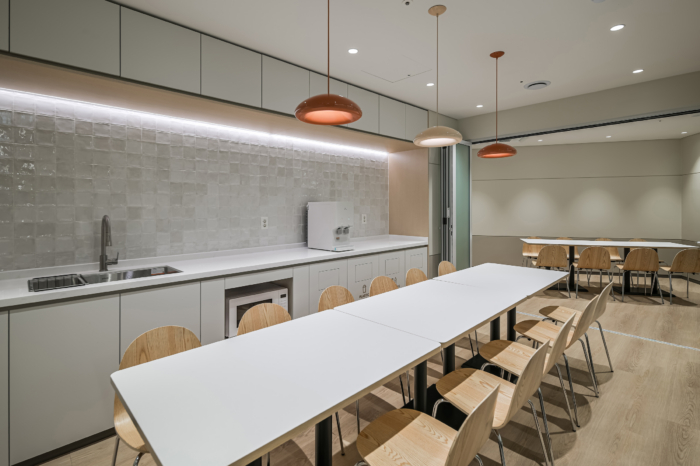
Everyday activities were integrated into the wards. Pantry and laundry facilities were placed along patients’ regular routes, allowing them to encounter activities such as getting a drink or handling laundry. Corridors were also planned as places for repeated walking, rather than circulation alone.
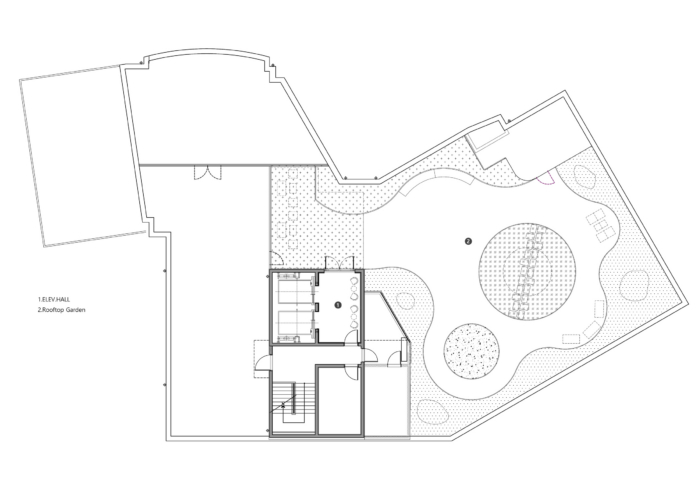
This approach extends to the rooftop garden. Heavy traffic and uneven sidewalks around the hospital can make outdoor walking difficult for patients beginning rehabilitation. A looped path allows continuous walking without a fixed destination, while planting along the parapet creates a buffer from the edge.
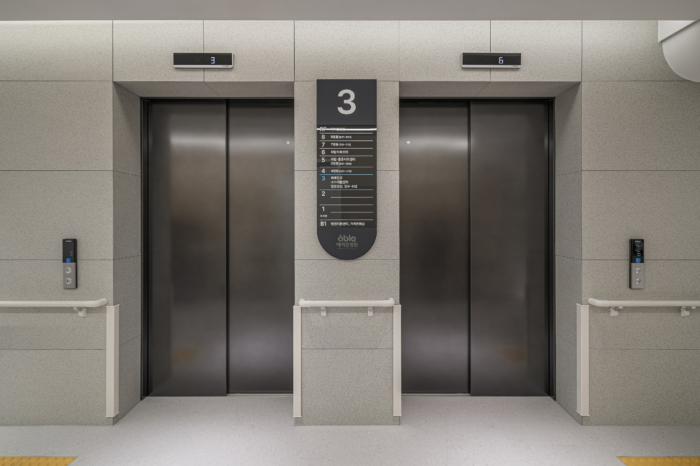
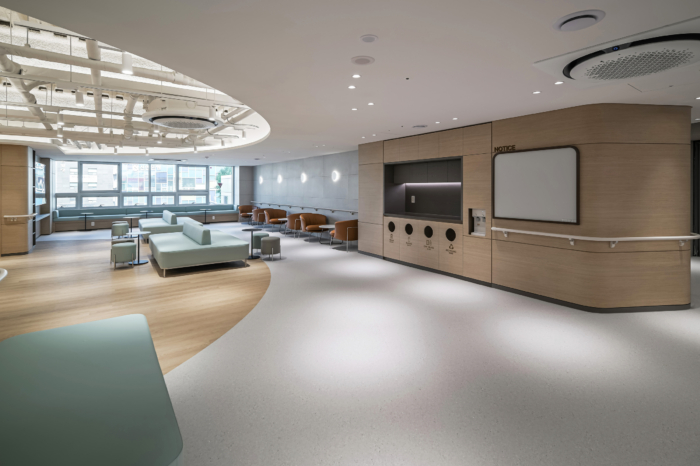
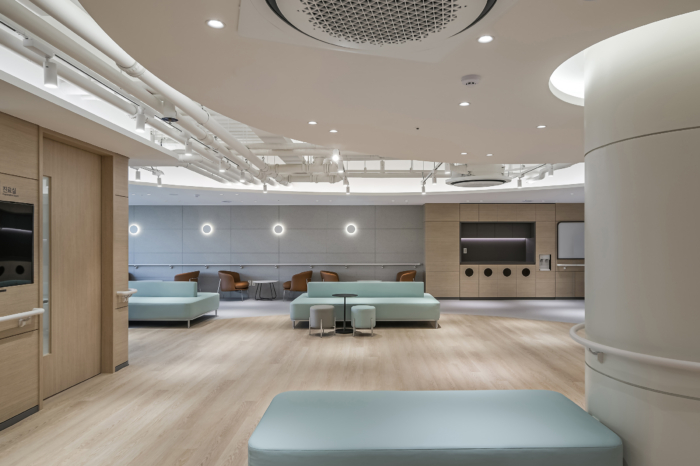
The design draws on the sea without reproducing its forms literally. The horizon’s horizontality, the rhythm of waves, and the calm quality of sand informed the hospital’s proportions, curves, and colors. Rounded transitions connect the approximately 2,600 mm-high elevator halls to the 2,300 mm-high general spaces.
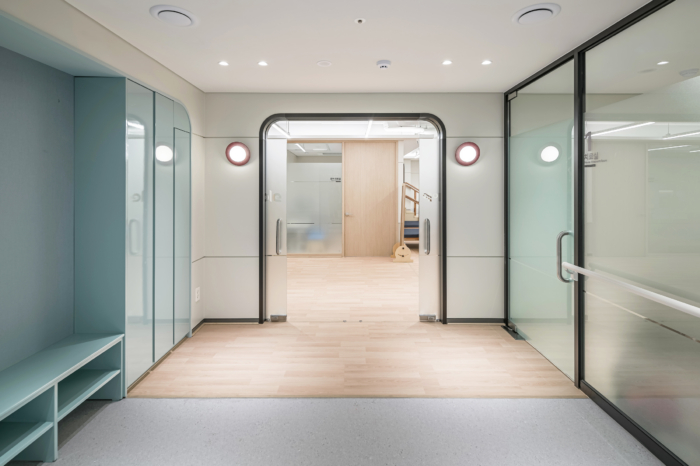
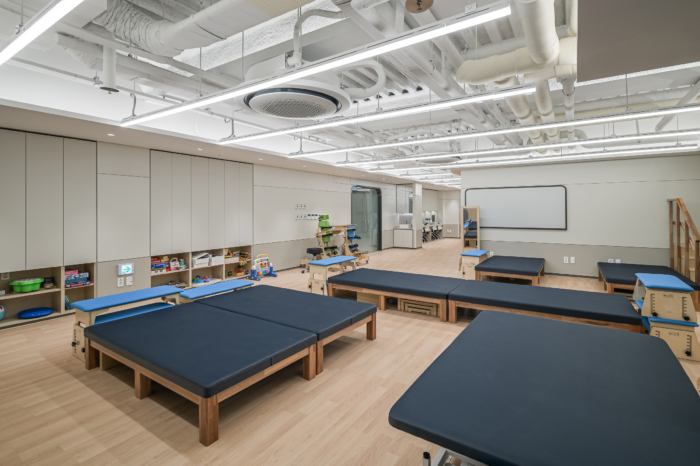
Sand Beige establishes a calm background in patient rooms and wards. Soft Blue marks selected points of spatial transition, including the parking area, pediatric rehabilitation vestibule, rehabilitation center elevator hall, and outpatient consultation rooms. Butter Yellow gives the pediatric rehabilitation center a brighter, more familiar character.
Architecture cannot replace treatment, which remains the role of medical professionals. At Able Hospital, its role is to shape an environment where walking, moving, and everyday activities can continue beyond therapy sessions. This approach also reflects the hospital’s name, “Able,” and its aim of supporting patients as they work toward returning to everyday life.
Design: Diamond Space Planning
Project Team: KuiJun Lee, WonJae Yang, Yongmee Kwon, JiYoung Kim, JinYoung Choi, MinJun Kang, YuEun Lee
General Contractor: Leell S&D
Photography: Sooyoung Choi






Now editing content for LinkedIn.