The Raby Institute for Integrative Medicine
Whitney’s design for the Raby Institute for Integrative Medicine in Chicago seamlessly integrates clinical functionality with a serene, hospitality-inspired atmosphere, creating a personalized healthcare environment that prioritizes patient well-being and reflects the Institute’s unique identity.
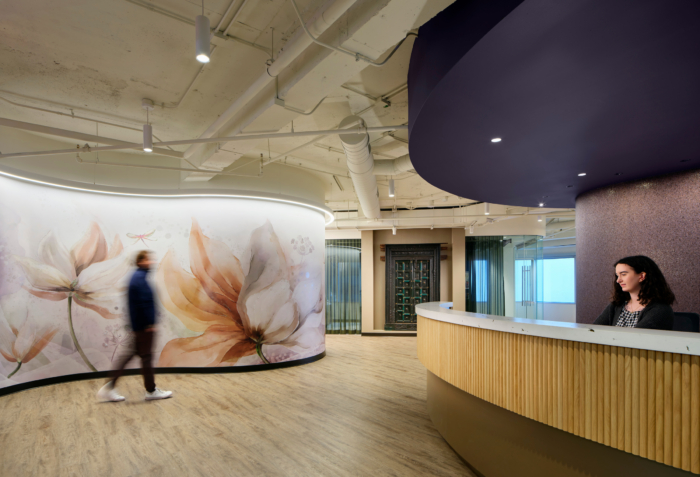
Whitney recently completed the planning and design of the Raby Institute for Integrative Medicine’s new holistic medical office in Chicago, encompassing approximately 12,000–14,000 RSF. Rooted in the Institute’s approach to integrative care, the new environment balances the functional requirements of a medical practice with a calm, hospitality-inspired experience focused on patient comfort and well-being.
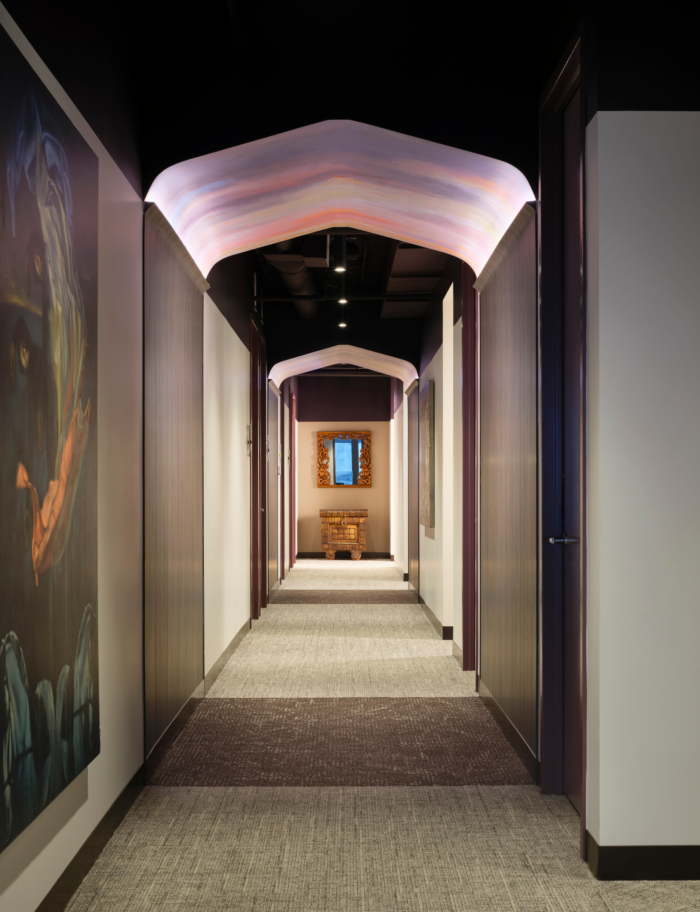
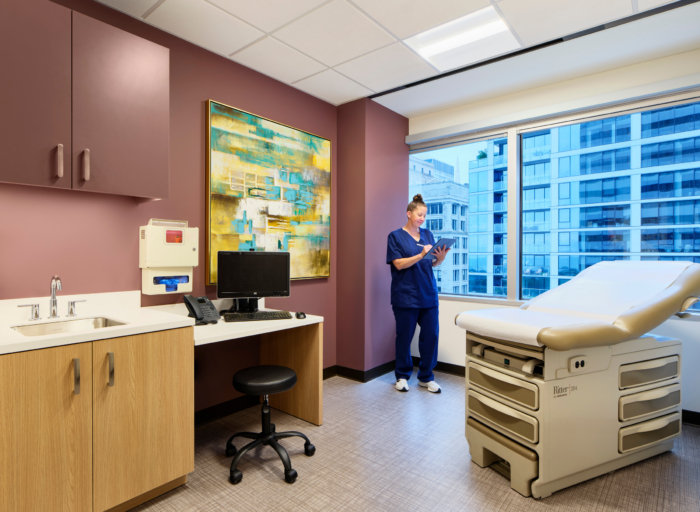
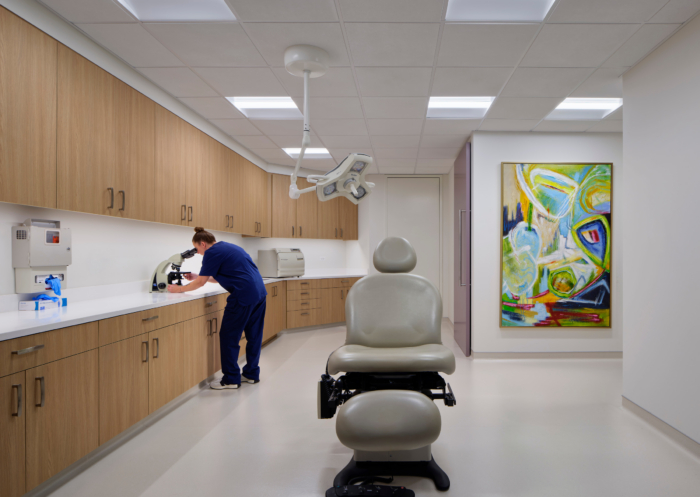
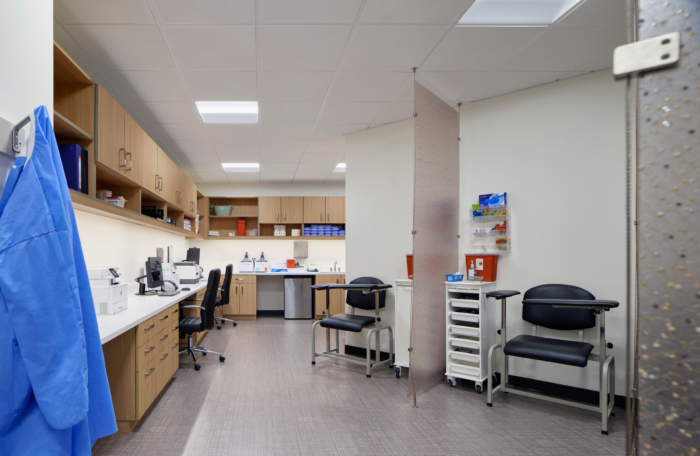
The completed space includes welcoming reception and waiting areas, private treatment rooms, and an on-site Apothecary, all connected through a palette of natural materials, soft lighting, and serene finishes. The Institute’s personal art collection was carefully integrated into the new environment, with display locations coordinated as part of the overall design.
The result is a highly personalized healthcare environment that reflects the Raby Institute’s unique identity while supporting the practical needs of an integrative medical practice. The project demonstrates Whitney’s ability to balance wellness-focused design, clinical functionality, and the thoughtful integration of meaningful existing elements to create a space that feels both restorative and distinctly its own.
Design: Whitney
Contractor: DSI
Furniture: BOS
Engineer: Syska Hennessy
Photography: Christopher Barrett