Gavino Dermatology Lakeway
S. Tipton Studio’s design for Gavino Dermatology in Lakeway, Texas, masterfully transforms a compact medical facility into a welcoming, refined clinic, seamlessly integrating functionality with residential warmth through thoughtfully selected materials and an innovative spatial layout.
S. Tipton Studio designed Gavino Dermatology in Lakeway, Texas, as an intimate, highly detailed clinic that pairs the functionality of a medical environment with the warmth and refinement of a residential interior. Within its compact footprint, the clinic required careful planning to accommodate a robust medical program without allowing the space to feel constrained or overly clinical.
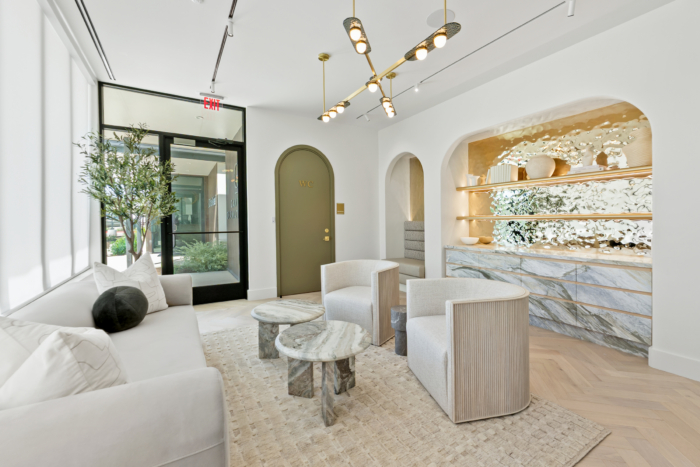
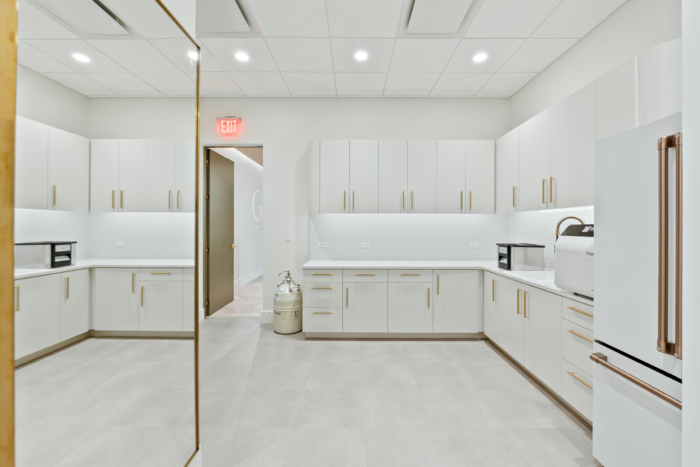
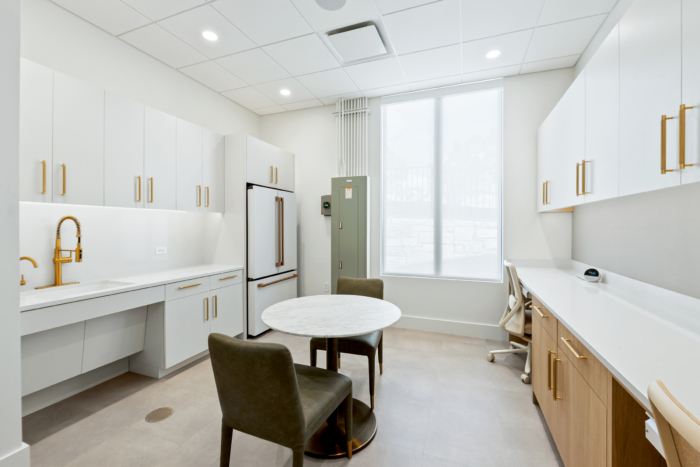
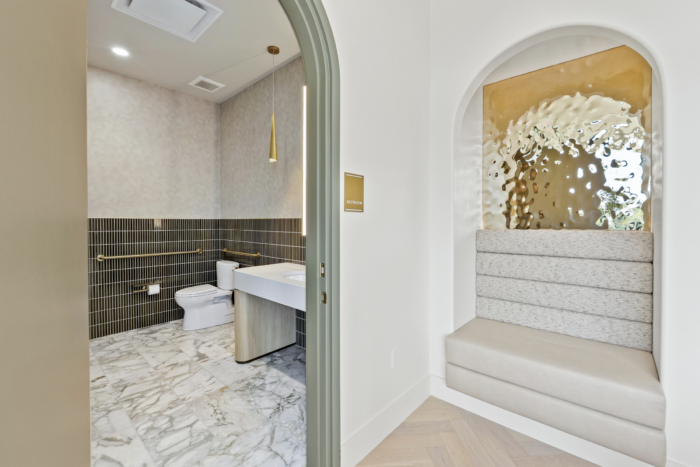
Every square foot was carefully considered. Within the clinic, S. Tipton Studio incorporated three exam rooms, three restrooms, a medical assistant/nurses station, reception and waiting areas, a lab, storage, staff break and administrative space, and a private office and restroom for the physician. Even small planning decisions were shaped around the patient experience, including orienting the patient restroom entrance away from the waiting area to provide greater privacy.
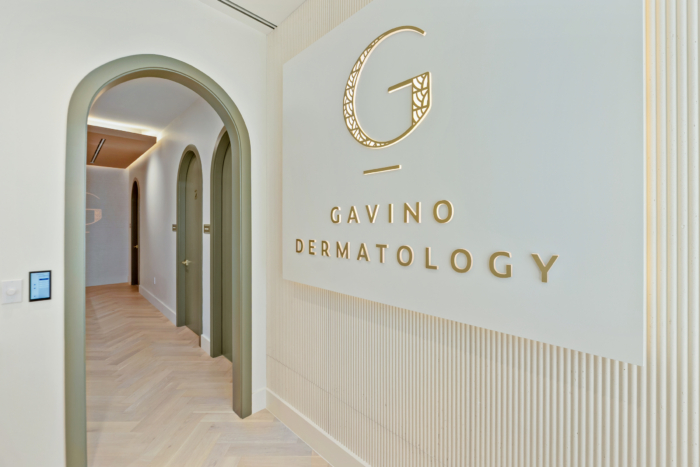
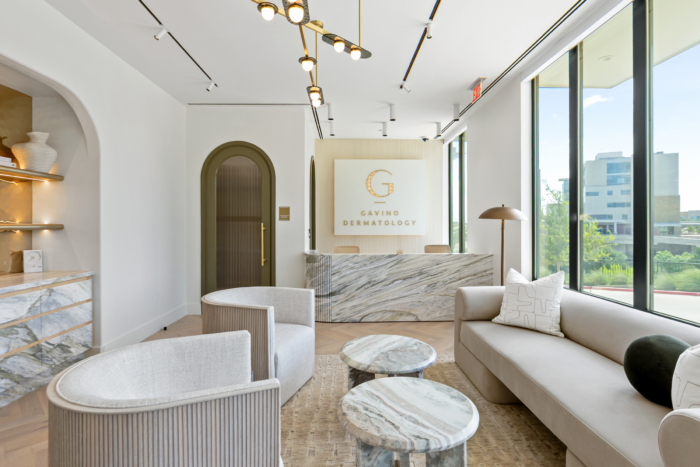
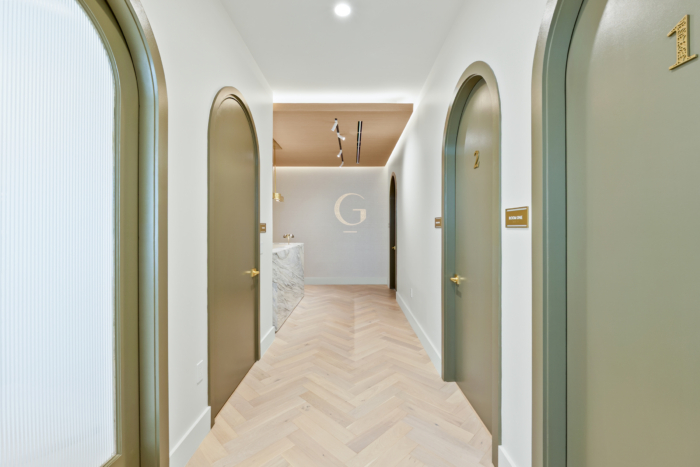
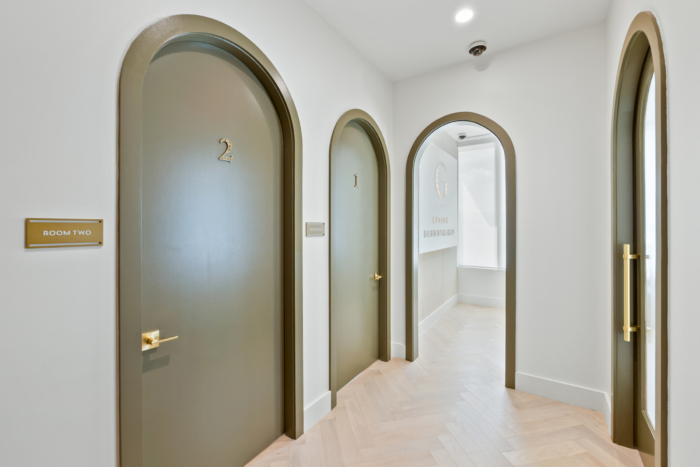
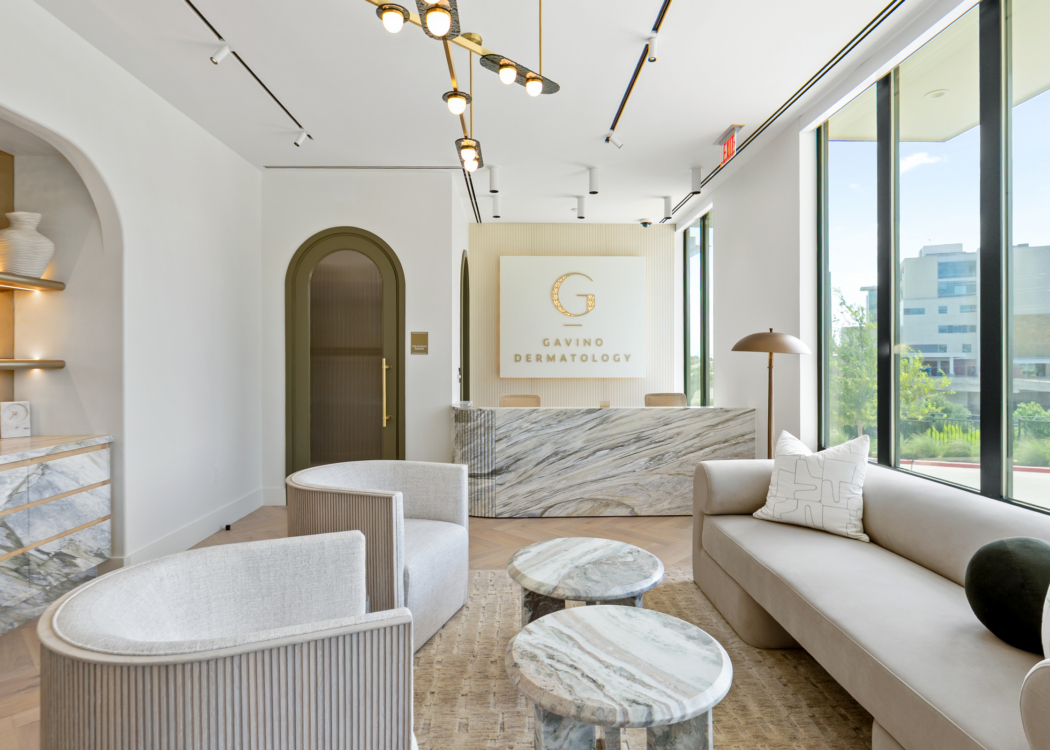
The design establishes a distinctly residential character through warm materials, soft forms and an intentionally restrained palette. Arched openings and doors create a recurring architectural language throughout the clinic, while white oak flooring laid in a herringbone pattern, wood veneer, marble, brass and fluted glass add texture and dimension.
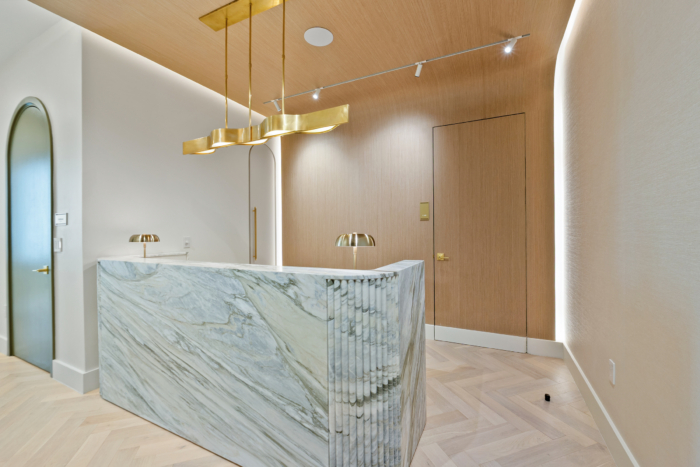
A monolithic marble reception desk with curved, fluted detailing anchors the reception area, where sculptural brass lighting and a warm wood ceiling plane create contrast against the stone. A backlit logo set against large-format fluted concrete panels reinforces the practice’s identity within the space.
Throughout the space, lighting, diffusers and other ceiling elements were carefully coordinated to preserve the clean architectural expression.
The residential aesthetic is balanced with the durability required in a healthcare environment. Highly cleanable, scuff-resistant paint allows the predominantly light-colored walls to withstand frequent use, while solid-surface materials are incorporated where additional cleanability is needed. Brass is carried consistently through the clinic, extending from lighting and hardware to exposed plumbing components and drain covers.
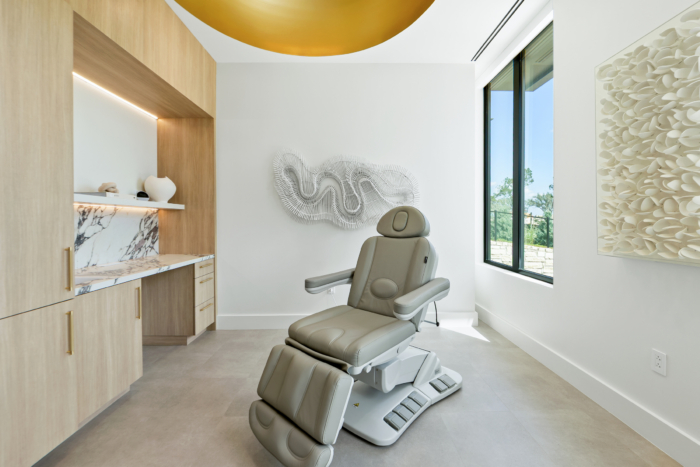
In the exam rooms, functionality is integrated into the design rather than treated separately. Custom millwork provides hand-washing, work and storage functions, while large windows bring natural light into each treatment space. Roller shades allow that light to be controlled as needed. A large-scale custom dome fixture creates a focal point overhead while also serving a practical purpose: its dimmable light source can provide focused illumination over the patient during treatment.
Brand expression is woven throughout the clinic, from brass signage and dimensional lettering to a custom installation at the end of the exam-room corridor. Working with signage partner Studio DZO, S. Tipton Studio developed an illuminated “G” concealed behind a semi-translucent wallcovering. Because the lighting and signage are recessed behind the finish, the mark appears to glow organically from within the wall, creating a subtle visual destination at the end of the corridor without introducing a conventional sign.
The result is a clinic where a small footprint becomes an asset rather than a limitation. Through efficient planning, custom detailing and a consistent material language, S. Tipton Studio created a healthcare environment that feels warm, polished and highly considered while supporting the day-to-day needs of a working dermatology practice.
Design: S. Tipton Studio
General Contractor: M+ Builders
Photography: S. Tipton Studio