Corewell Health Grand Rapids Hospitals Care Center
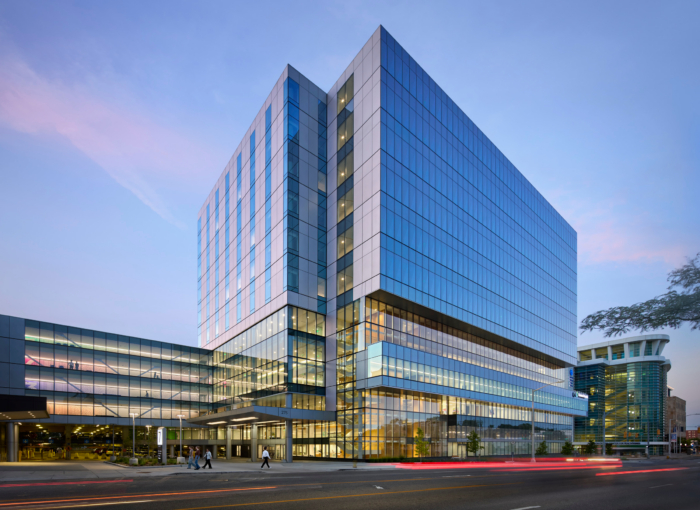
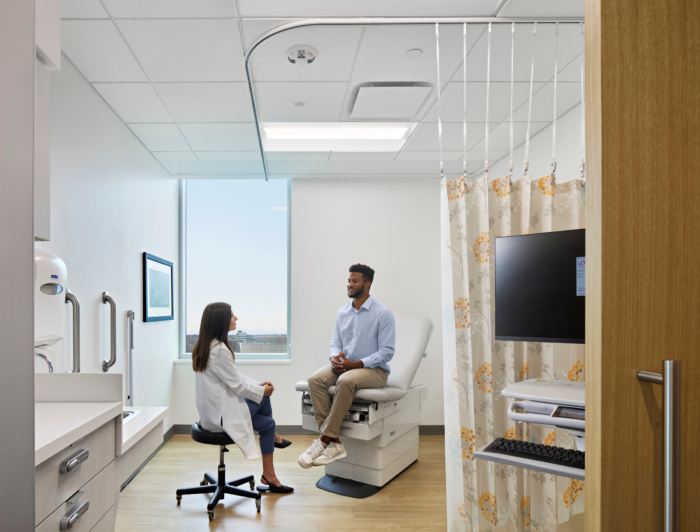
Perkins&Will designed the Corewell Health Grand Rapids Hospitals Care Center in Grand Rapids, Michigan, emphasizing patient comfort and intuitive navigation through its thoughtful use of materials, including warm wood elements and extensive glazing that fosters transparency and connection within the building.
Serving as a prominent gateway along Grand Rapids’ Medical Mile, Corewell Health’s new Ambulatory Care Building was designed around the patient journey, making movement, navigation, and comfort fundamental to every design decision. From its unified integration with surrounding parking structures to its thoughtful use of wood, glass, and color, the building transforms what could be a complex healthcare experience into one that feels intuitive, welcoming, and reassuring from the moment patients arrive.
The Ambulatory Care Building strengthens the existing Corewell Health campus while positioning it for future growth through planned pedestrian bridge connections to surrounding facilities. Together with above-grade parking structures and adjacent clinical service lines, the building creates an interconnected network that supports the seamless movement of patients and providers across the campus. Convenient, direct access from parking to care destinations minimizes unnecessary travel for patients while enabling providers to move efficiently between clinics and other services.
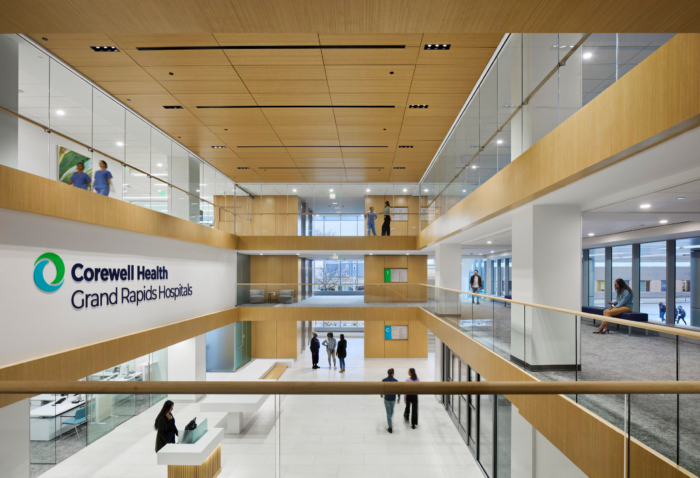
This focus on movement continues inside the building. Multi-use interdisciplinary spaces are located on the lower levels, with clinic floors positioned above to create a clear separation between shared services and patient care environments. The building’s massing and organization provide intuitive wayfinding, allowing visitors to understand the layout through the architecture itself rather than relying solely on signage, while fostering collaboration among care teams and creating a more coordinated healthcare experience.
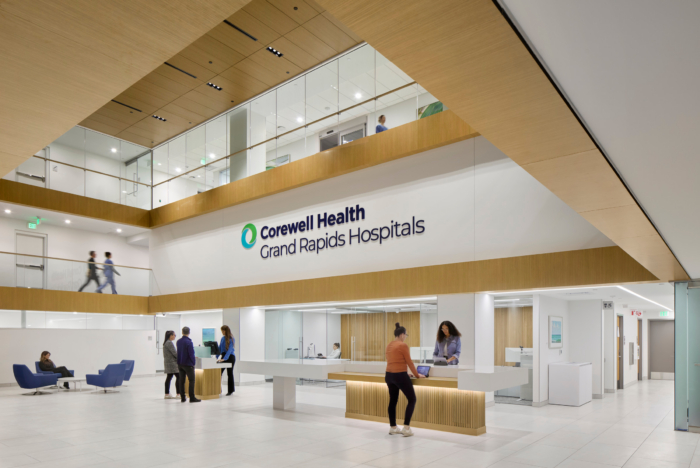
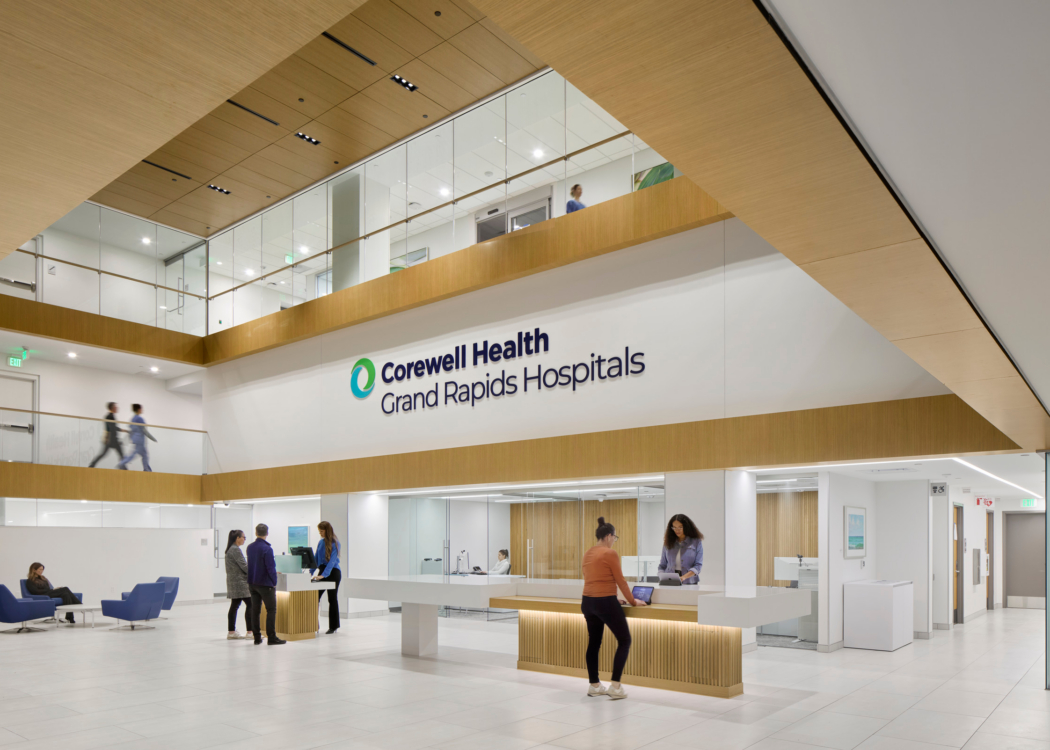
Material selection further supports patient comfort and orientation. Warm wood elements highlight the building’s most important decision points, including registration areas, elevator lobbies, clinic check-in kiosks, and directory locations. By consistently using wood at places where patients interact with staff or make navigational decisions, the design creates visual continuity while introducing a natural material that softens the clinical environment and promotes a sense of warmth and reassurance.
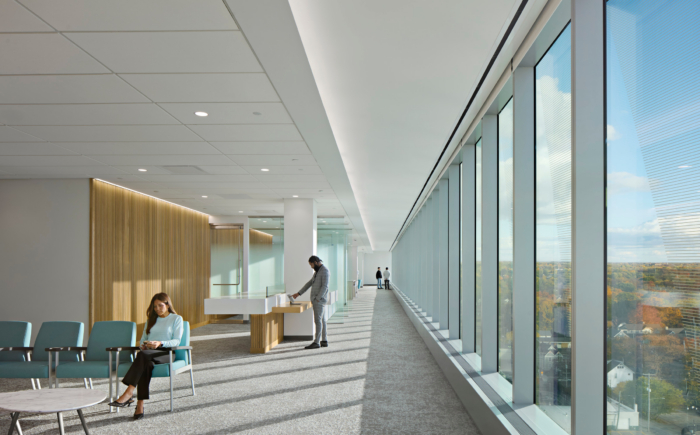
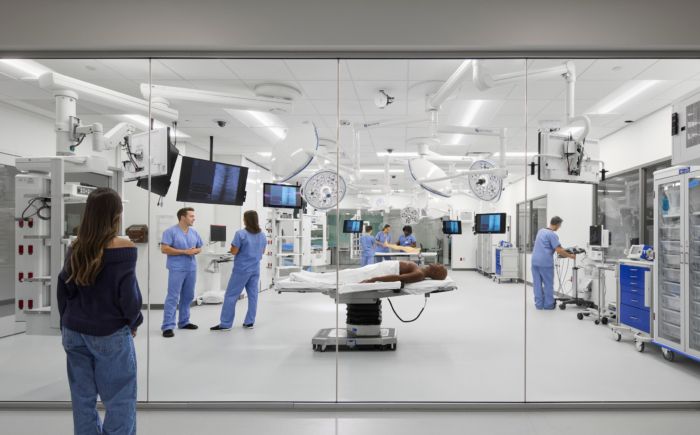
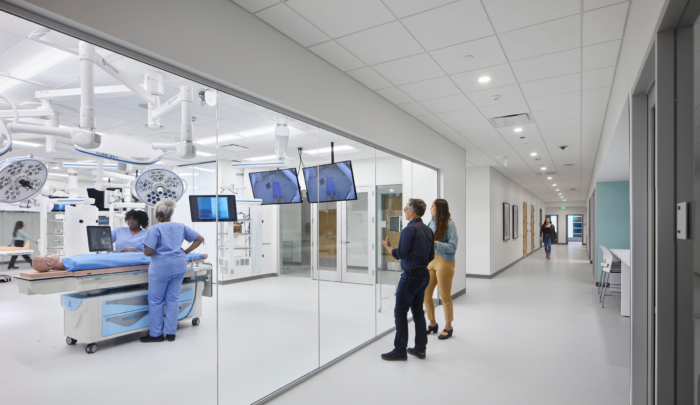
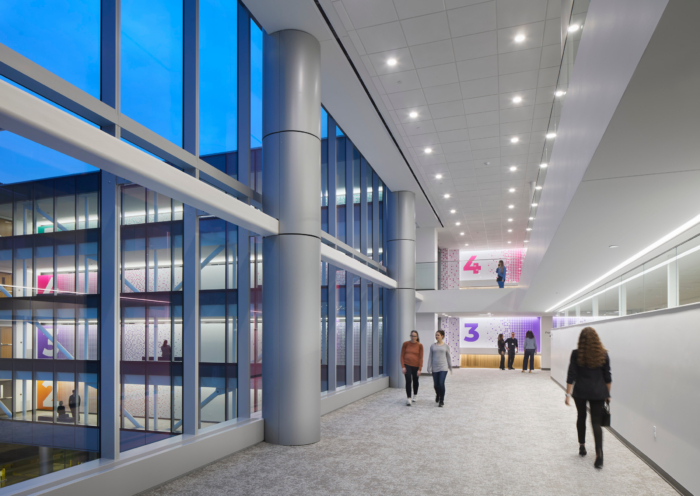
Transparency also plays a critical role. Extensive interior glazing creates long sightlines throughout the multi-story lobby and adjacent departments, allowing visitors to immediately understand where they are and where they need to go. Full-height glass visually connects multiple levels, bringing daylight deep into the building while reinforcing openness and activity. Where privacy is required, clerestory glazing and decorative films preserve the perception of openness without compromising confidentiality.
Color completes the wayfinding strategy. Distinct color palettes and large environmental graphics identify each arrival level connected to the parking structures and are repeated at elevator directories leading to the clinic floors. These visual cues help visitors confidently retrace their steps and navigate the building with less dependence on directional signage, reducing anxiety in what can often be an overwhelming healthcare setting.
Together, thoughtful planning, intuitive circulation and a carefully crafted material palette transform what could have been a complex outpatient facility into a welcoming healthcare destination.
Design: Perkins&Will
Construction Manager: The Christman Company
Civil Engineer: Nederveld, Inc.
MEP Engineer: Diekema Hamann Engineering
Structural Engineer: JDH Engineering
Photography: Mark Herboth