Olive Clinic
Kuster Brizola Arquitetos designed Olive Clinic in Curitiba, Brazil, using curved walls, soft-edged furnishings, a monolithic beige floor, and emerald green quartzite to create a warm, serene clinical environment.
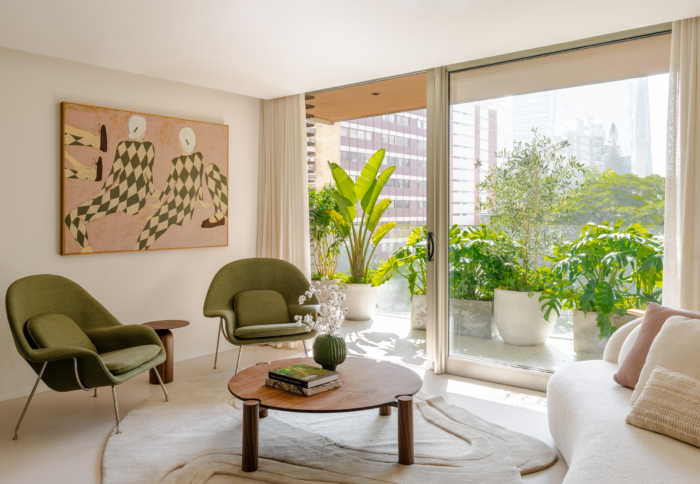
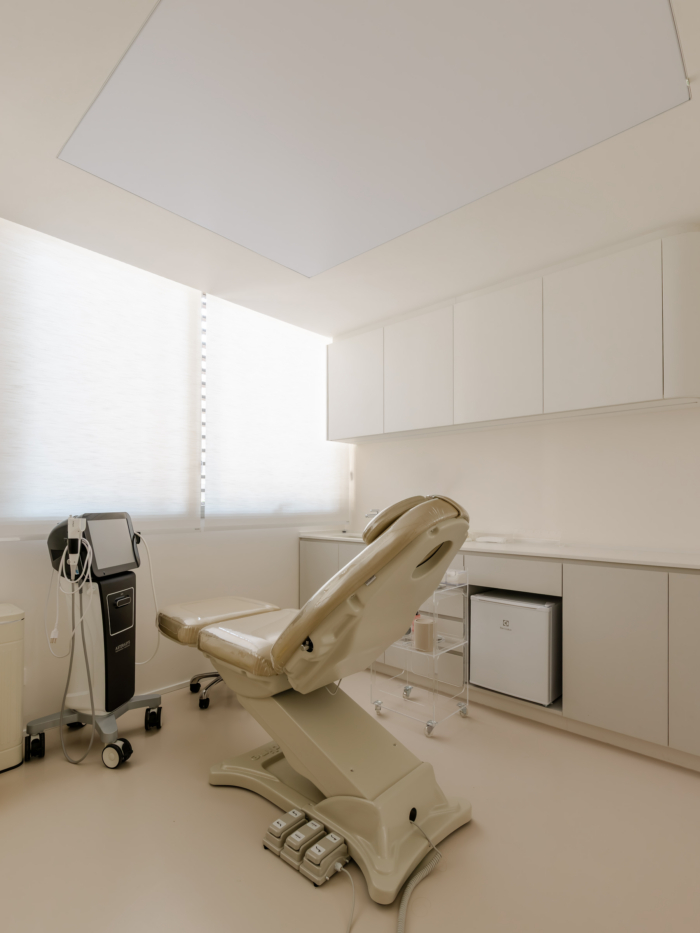
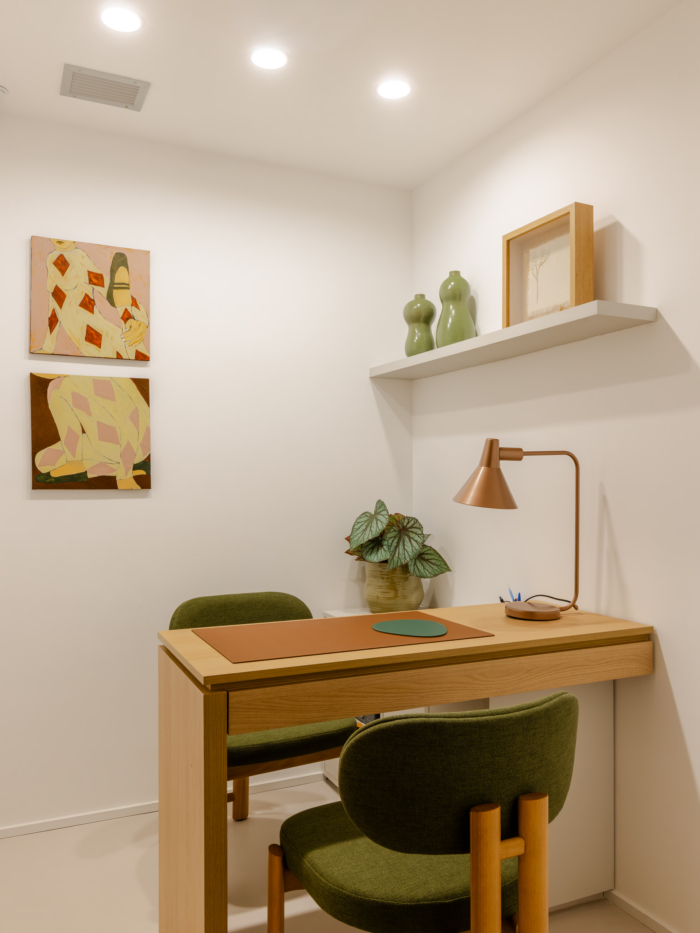
Occupying 150 square meters, Olive Dermatology Clinic was designed by Kuster Brizola Arquitetos to create an atmosphere of warmth, serenity, and well-being. The project includes a reception area, three consultation rooms, a technology treatment room, a photography room, a waiting area for treatments, an administrative office, and the technical spaces required for the clinic’s operation. Located in São Paulo, Brazil, the clinic combines a contemporary approach with a more welcoming interpretation of the clinical environment.
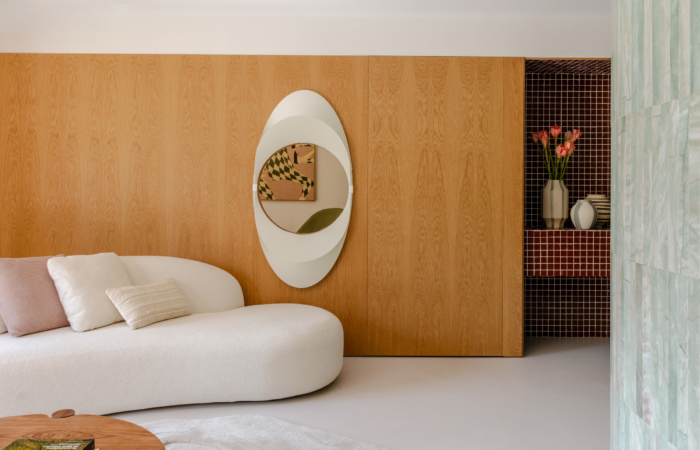
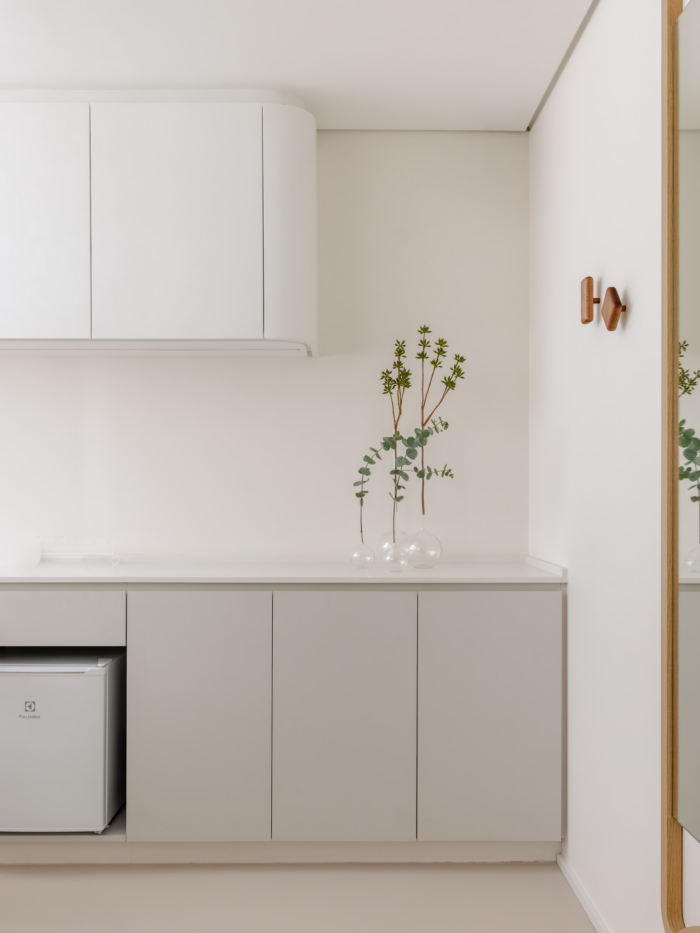
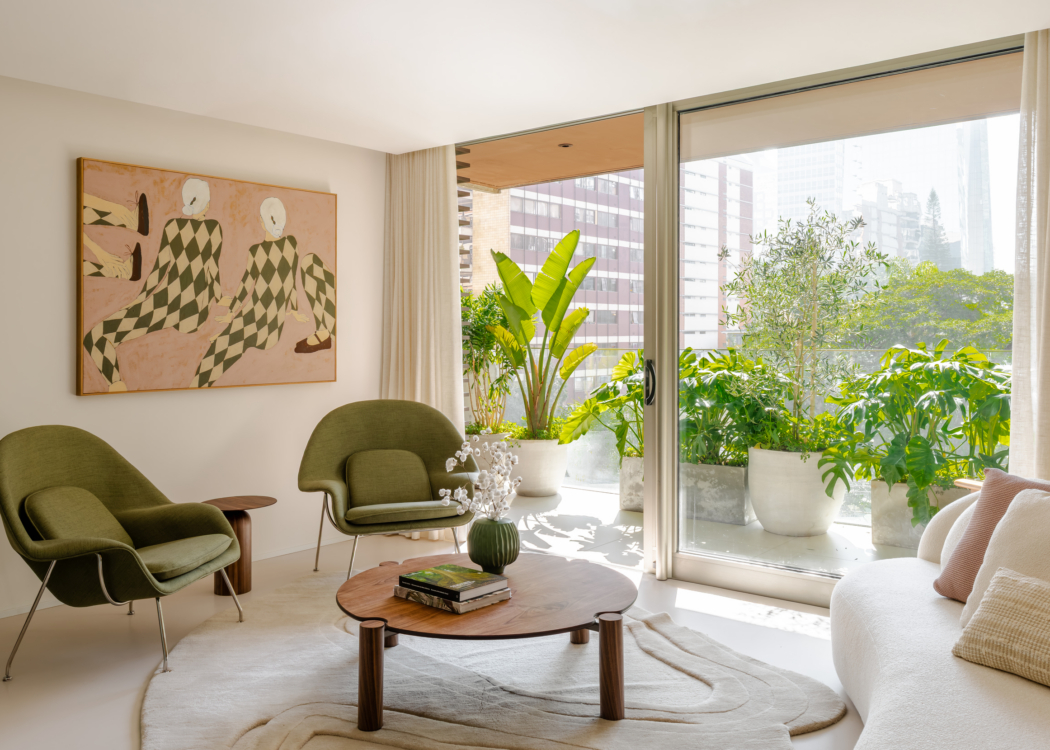
In contrast to the language traditionally associated with clinical spaces, the design incorporates curved walls and soft-edged furnishings to guide circulation and create a sense of fluidity throughout the interiors. A monolithic beige floor provides a continuous base and reinforces the visual unity of the project.
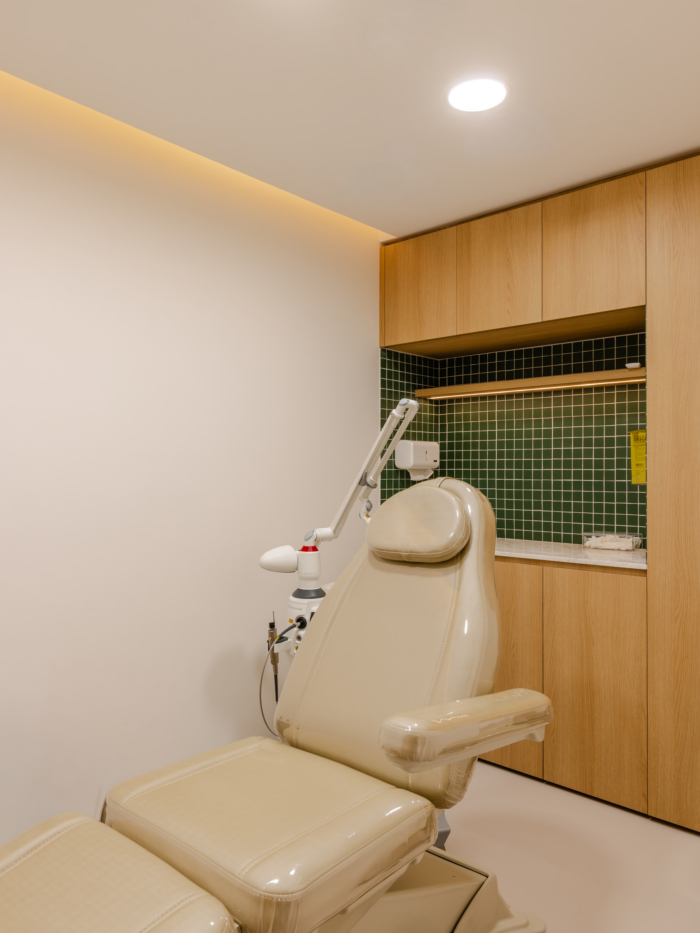
In the reception area, a curved wall clad in strips of emerald green quartzite serves as the project’s main defining feature. Throughout the clinic, small-format ceramic tiles add texture and subtle touches of color to the composition.
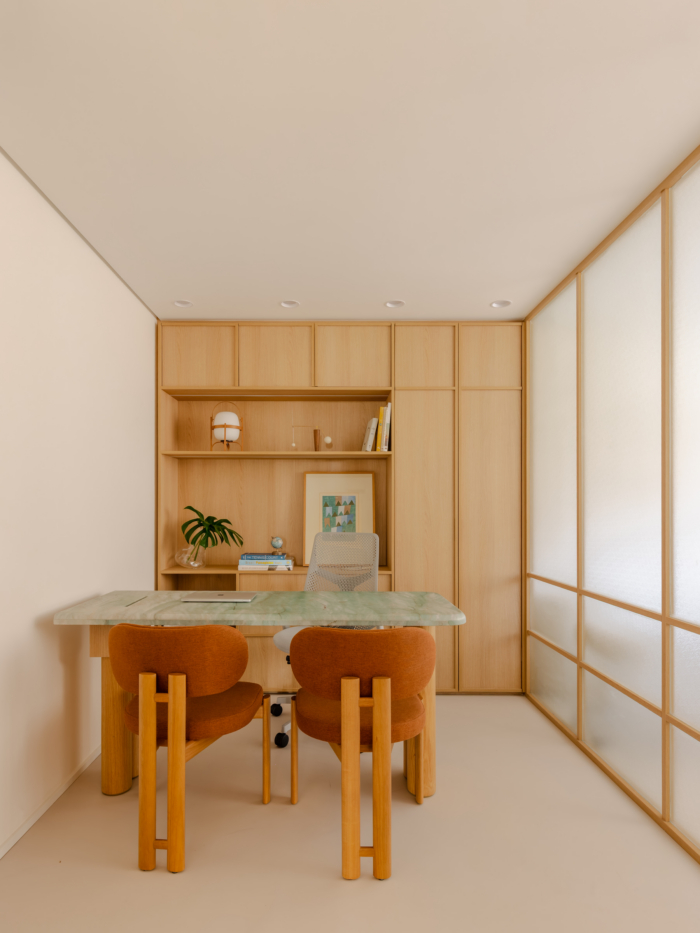
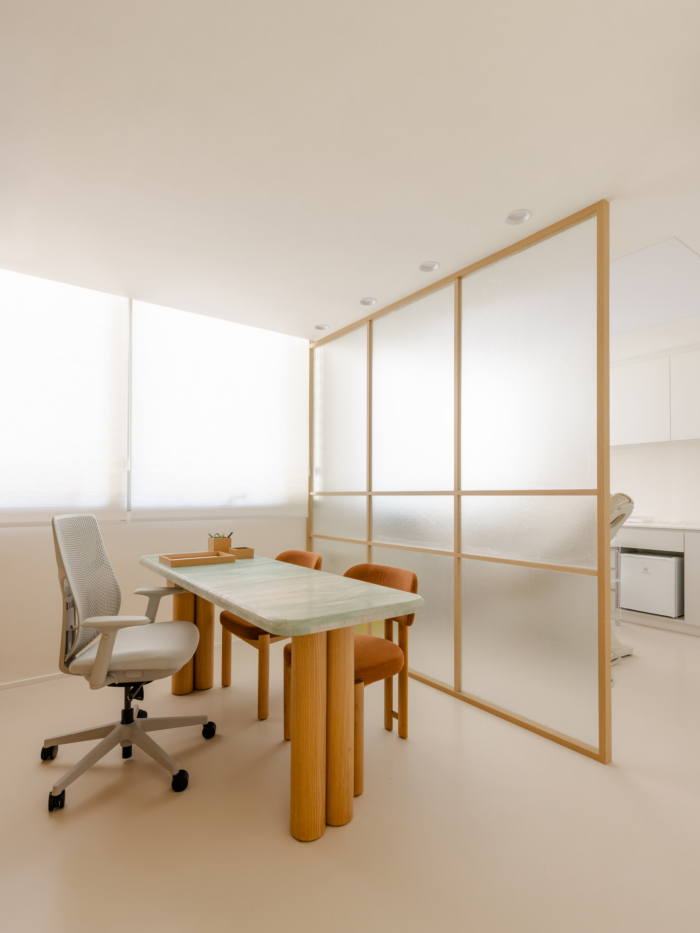
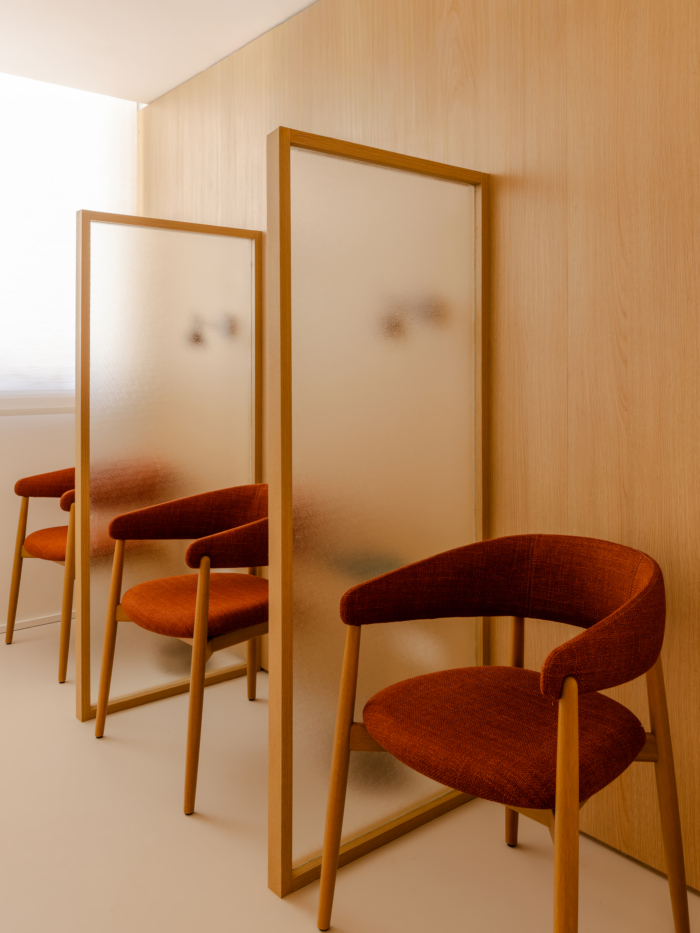
Custom millwork, predominantly finished in natural wood veneer, contributes to the welcoming atmosphere and creates visual continuity between the different spaces. Textured glass doors and partitions allow natural light to enter and diffuse softly throughout the interiors while maintaining the privacy required for consultations and treatments.
The project combines functionality and comfort through a contemporary language defined by natural materials, organic forms, and a balanced palette. Through its architecture and interiors, the composition seeks to express the concepts of renewal, balance, and care associated with the identity of Olive Dermatology.
Design: Kuster Brizola Arquitetos
Photography: Manuel Sá