Julia Meireles Dentistry
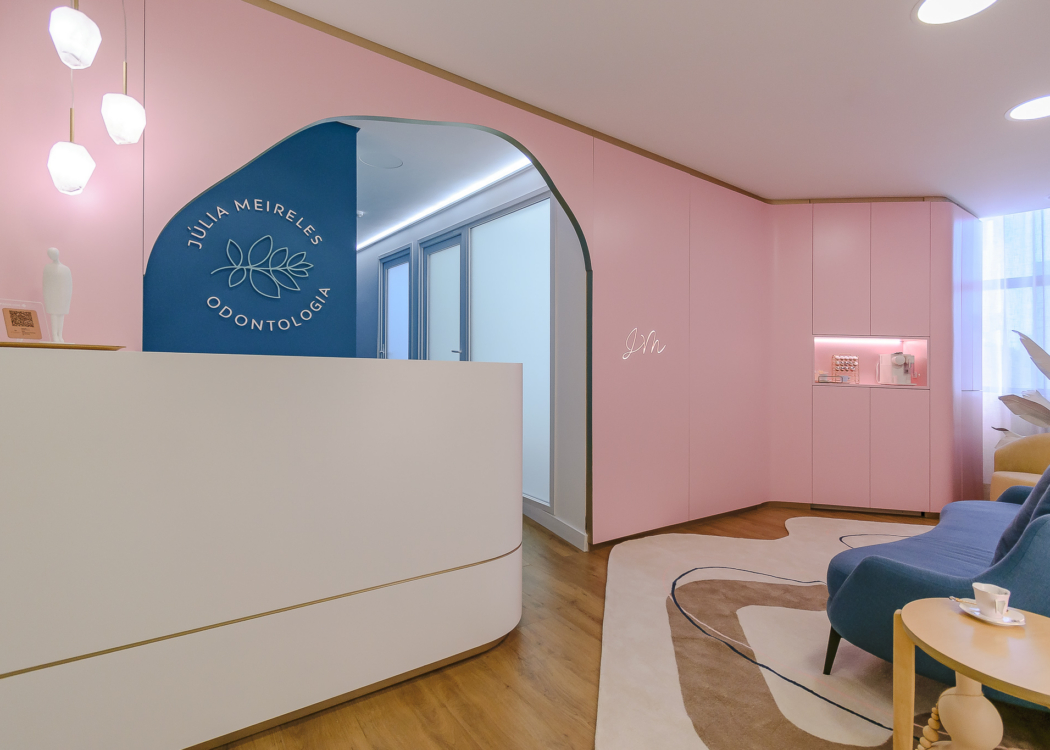
estúdio254 designed Julia Meireles Dentistry in Santa Cruz do Sul, Rio Grande do Sul, Brazil, shaping a welcoming care experience with serene interiors, an illuminated corridor, and an organic portal that guides patients through the practice.
Julia Meireles Dentistry was designed to create a care experience that begins even before the clinical appointment. Located on the fifth floor of a commercial building in Santa Cruz do Sul, the project reorganizes a conventional office into seven environments that integrate the patient experience, clinical practice and the team’s daily operations.
The architecture emerged from the singularity of the professional herself, whose practice is grounded in the delicacy of care and in building close, lasting relationships with each patient. The visual identity became an important design tool, guiding decisions related to color, signage and the overall atmosphere of the practice. Each spatial choice sought to reflect this same sensitivity, creating serene and welcoming settings that accompany the patient throughout their journey.
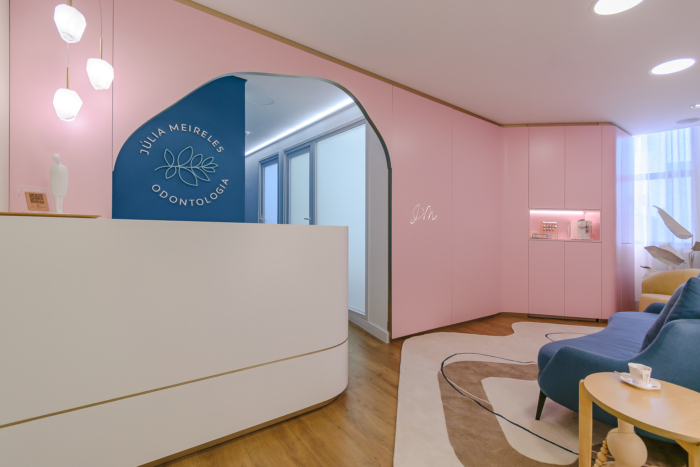
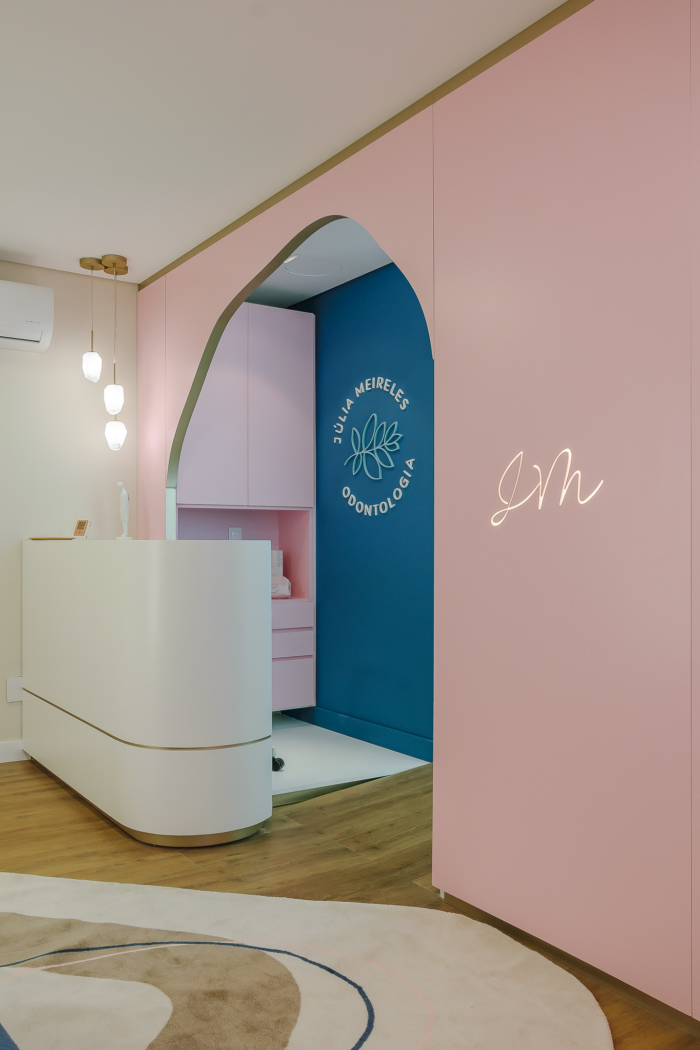
The distribution of the environments organizes the care journey. The reception was conceived to slow the pace of arrival and ease the anxiety often associated with dental procedures. An organic portal marks the transition between the welcoming areas and the clinical spaces, while an illuminated corridor guides movement and organizes the different sectors of the practice.
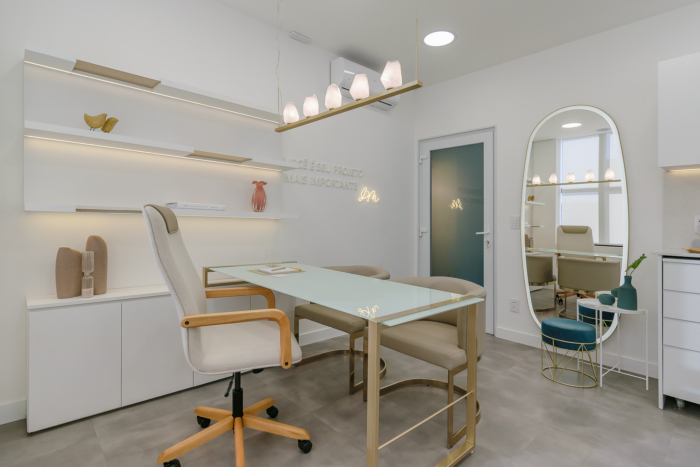
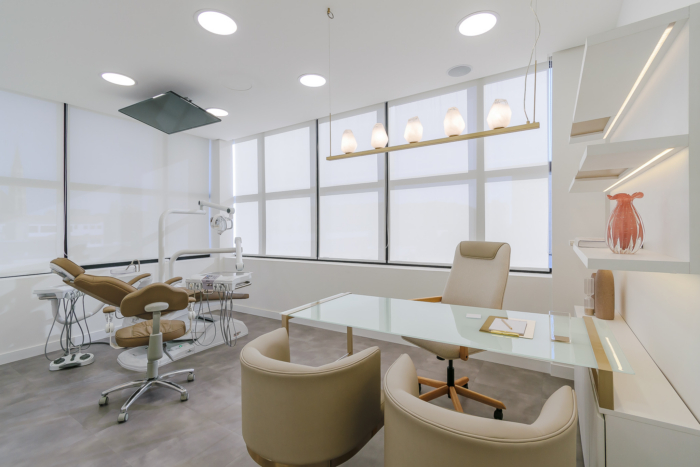
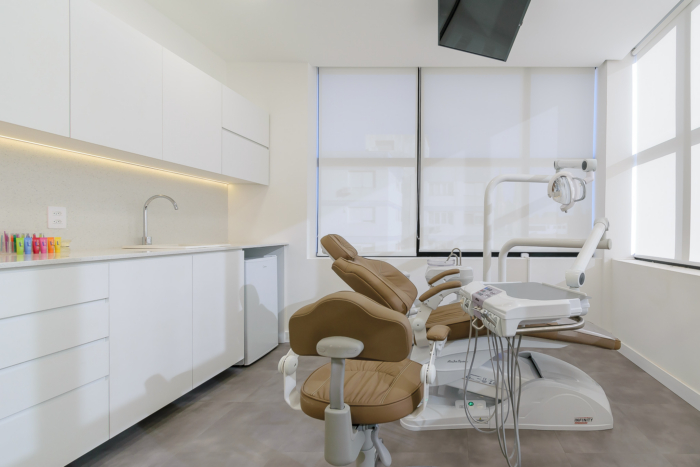
The program includes two complementary environments. The dental office was designed exclusively for Julia’s practice, with white as the predominant color combined with details in gold, beige and wood. The dental chair was positioned to take advantage of natural light and frame the view toward São João Batista Cathedral, incorporating the urban landscape into the patient experience. The second office was conceived as a flexible space, prepared to accommodate different healthcare specialties and respond to future needs of the practice.
The support areas were discreetly organized, preserving the team’s privacy and supporting everyday operations. The patients’ restroom features a countertop designed exclusively for the project, with a pink terrazzo basin as its focal element. Soft tones, indirect lighting, metallic details and the recurring presence of curved forms consolidate the atmosphere of the space.
Healthcare environments have the ability to shape how people experience care; Julia Meireles Dentistry embodies this perspective by bringing patients and professionals closer together and creating a welcoming experience integrated into the everyday practice of care.
Design: estúdio254
Photography: Marina Meyer