RWJUH New Brunswick – Plum II Medical Office Building
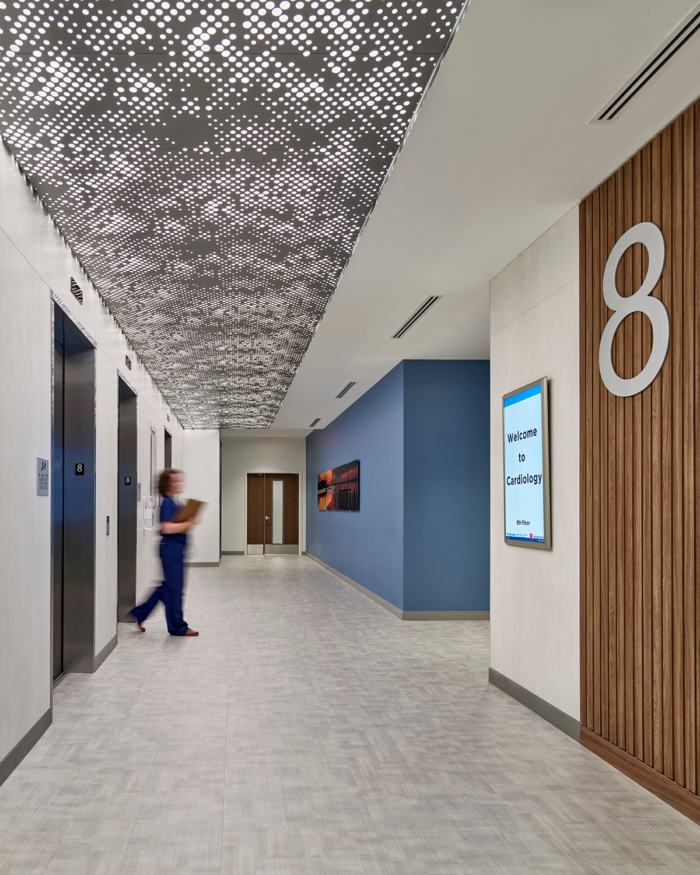
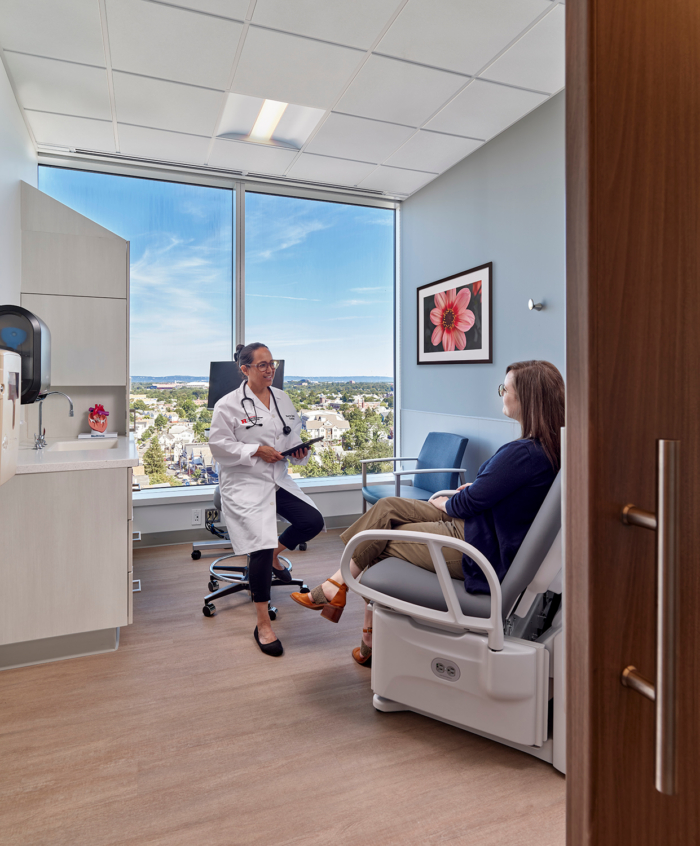
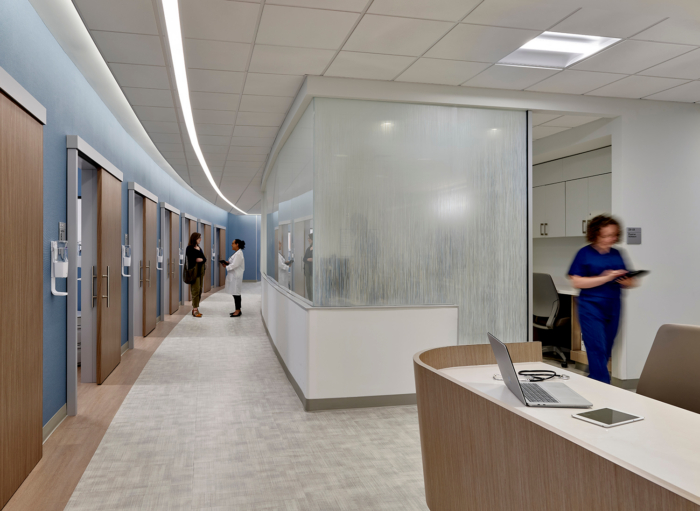
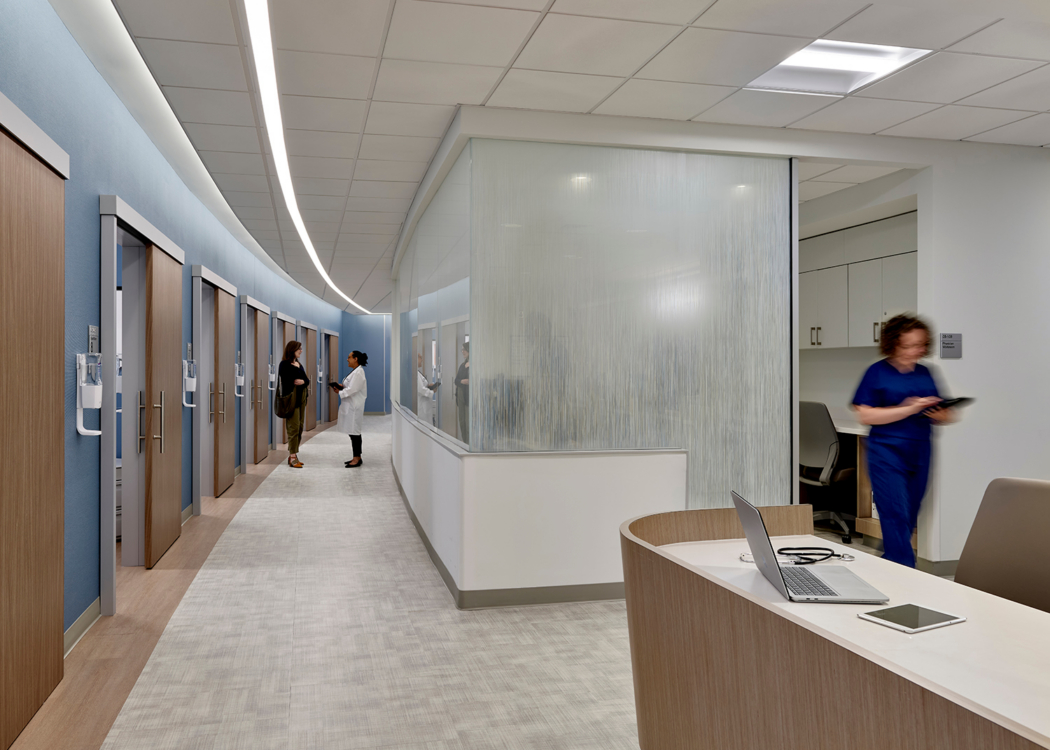
FCA designed the fit-out for Robert Wood Johnson University Hospital’s Plum II Medical Office Building in New Brunswick, New Jersey, coordinating a collaborative programming process and integrated clinical systems to support consolidated cardiology, neurology, and neurosurgery services.
FCA led the fit-out effort, from interior programming through construction administration, for the Plum II Medical Office Building: a new 15-story building supporting key clinical and academic services at RWJUH New Brunswick. The project required balancing complex operational objectives, including the consolidation of Cardiology, Neurology, and Neurosurgery, within fixed structural and site constraints.
To align stakeholders and expedite decisions, FCA ran an intensive, collaborative charrette process with RWJBH/Rutgers leadership, staff, and end users. This proactive approach built early consensus on programming, adjacencies, and equipment integration, which reduced delays and minimized scope creep.
Technical Coordination and Systems Integration
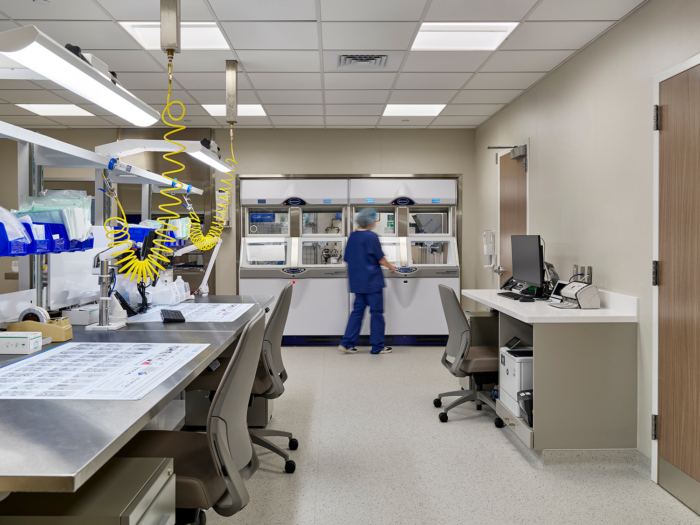
A major focus was delivering high-performance clinical environments through close coordination with structural and MEP partners. FCA developed integrated solutions that support advanced medical technologies while meeting infrastructure and regulatory requirements.
Key efforts included designing suspended lighting systems, planning vertical medical gas distribution, coordinating complex IT networks across institutional systems, and integrating life safety and acoustic assemblies. This coordination produced a detailed Basis of Design that enabled accurate budgeting and streamlined procurement under a GMP contract.
Project Outcome
The Plum II Medical Office Building shows FCA’s ability to lead highly complex healthcare projects with precision and clarity. Through strategic stakeholder engagement, rigorous technical coordination, and thoughtful design, FCA delivered a fully integrated, construction-ready solution that aligns clinical performance, operational efficiency, and user experience.
Design: FCA
Photography: Jeffrey Totaro